Welcome to this desirable 4-bedroom, 2 full and 2 half bath Colonial home in the highly sought-after Holloway Meadows neighborhood in Bordentown. Move-in ready and designed for entertaining, this home is situated on almost 1/2 acre lot with features inside and out that are sure to impress. Step onto the charming front porch and stone walkway leading into an open entryway with bamboo wood flooring that flows throughout the home. The spacious living room boasts crown molding and wainscoting, while the formal dining room is highlighted by a tray ceiling and chair rail. The gourmet kitchen is a chef’s and entertainer’s dream with Thomasville cabinets, granite countertops, stainless steel appliances, recessed lighting, ceiling fan, and textured ceiling. Just off the kitchen, the step-down family room offers plantation shutters, crown molding, wainscoting, and a wood-burning stove with stone hearth perfect for those chilly winter days. Enjoy year-round gatherings in the enclosed all-seasons room, complete with stone accent wall, wood-burning fireplace, two ceiling fans, dry bar and slider leading to a Trex deck w/dedicated natural gas line for all of your grilling needs. Step down onto your paver stone walkway leading to your backyard oasis featuring a 16,000-gallon in-ground saltwater pool with 34’ seating wall, sliding board, bluestone seating area, aluminum fencing, and wireless outdoor speakers—perfect for summer entertaining. Upstairs, the primary suite boasts vaulted ceilings, a walk-in closet, and an ensuite bath with subway-tiled walk-in shower, rainfall shower head, dual vanities, plantation shutters, and a large linen closet. Three additional bedrooms with ceiling fans and ample closet space, plus a full updated hall bath, complete the second level. The fully finished basement with half bath offers additional living space. Additional highlights include solar panels for energy efficiency, a new hot water heater, and a newer high efficiency furnace and two-car attached garage. Take advantage of all the area has to offer, shopping, dining and parks. Conveniently located near Routes 130, 206, NJ & PA TPKS, 195, 295 and MDL Joint Base makes for easy commuting. This home truly combines comfort, style, and convenience—ready for its next owners. Schedule your private tour today!
Sold for $760,000
$760,000
9 David Ct, Bordentown, NJ 08505
4beds
3,236sqft
Single Family Residence
Built in 1991
0.47 Acres Lot
$777,100 Zestimate®
$235/sqft
$4,713 Estimated rent
Home value
$777,100
$707,000 - $855,000
$4,713/mo
Zestimate® history
Owner options
List your home for rent
$4,713/mo
Rent Zestimate®
Find your next renter with Zillow Rental Manager. Plus, with online applications, you can quickly screen prospective tenants – for free.
$4,713/mo
Rent Zestimate®
Refinance and save
$5,372/mo
Est. payment
Refinancing to a lower rate could help reduce your monthly payments and save thousands over the life of the loan.
$5,372/mo
Est. payment
Explore your selling options
Work with a Zillow partner agent
Leverage their expertise and Zillow's premium Showcase listings to get your home seen by more buyers.
Get startedList with your own agent
Get your home in front of millions of buyers by listing it on Zillow.
Learn how to do itSell it yourself
Take full control of how buyers see your home on Zillow by listing For Sale by Owner (FSBO).
List your homeWhat's special
Wood-burning fireplaceIn-ground saltwater poolVaulted ceilingsEnclosed all-seasons roomCrown moldingCharming front porchGourmet kitchen
Zillow last checked:
Listing updated:
Listed by:
James Traynham 609-865-1801,
Smires & Associates
Bought with:
James Traynham, 1327427
Smires & Associates
Source: Bright MLS,MLS#: NJBL2096028
Facts & features
Interior
Bedrooms & bathrooms
- Bedrooms: 4
- Bathrooms: 4
- Full bathrooms: 2
- 1/2 bathrooms: 2
- Main level bathrooms: 1
Rooms
- Room types: Living Room, Dining Room, Primary Bedroom, Bedroom 2, Bedroom 3, Bedroom 4, Kitchen, Family Room, Sun/Florida Room, Primary Bathroom, Full Bath
Primary bedroom
- Features: Attached Bathroom, Cathedral/Vaulted Ceiling, Ceiling Fan(s), Flooring - Bamboo, Flooring - HardWood, Walk-In Closet(s)
- Level: Upper
Bedroom 2
- Features: Ceiling Fan(s), Flooring - Bamboo, Flooring - HardWood
- Level: Upper
Bedroom 3
- Features: Ceiling Fan(s), Flooring - Bamboo, Flooring - HardWood
- Level: Upper
Bedroom 4
- Features: Ceiling Fan(s), Flooring - Bamboo, Flooring - HardWood
- Level: Upper
Primary bathroom
- Features: Bathroom - Walk-In Shower, Flooring - Ceramic Tile
- Level: Upper
Dining room
- Features: Chair Rail, Crown Molding, Flooring - Bamboo, Flooring - HardWood, Formal Dining Room
- Level: Main
Family room
- Features: Crown Molding, Fireplace - Wood Burning, Flooring - Bamboo, Flooring - HardWood, Lighting - Ceiling, Wood Stove
- Level: Main
Other
- Features: Bathroom - Tub Shower
- Level: Upper
Kitchen
- Features: Ceiling Fan(s), Granite Counters, Dining Area, Flooring - Bamboo, Flooring - HardWood, Eat-in Kitchen, Kitchen - Gas Cooking, Lighting - Ceiling, Recessed Lighting, Pantry
- Level: Main
Living room
- Features: Flooring - HardWood, Crown Molding, Flooring - Bamboo, Lighting - Ceiling
- Level: Main
Other
- Features: Built-in Features, Cathedral/Vaulted Ceiling, Ceiling Fan(s), Fireplace - Wood Burning, Flooring - Luxury Vinyl Plank
- Level: Main
Heating
- Forced Air, Natural Gas
Cooling
- Central Air, Electric
Appliances
- Included: Microwave, Dishwasher, Dryer, Extra Refrigerator/Freezer, Oven/Range - Gas, Refrigerator, Stainless Steel Appliance(s), Washer, Gas Water Heater
- Laundry: In Basement
Features
- Attic, Bathroom - Tub Shower, Bathroom - Walk-In Shower, Breakfast Area, Ceiling Fan(s), Chair Railings, Crown Molding, Dining Area, Family Room Off Kitchen, Floor Plan - Traditional, Eat-in Kitchen, Kitchen - Gourmet, Pantry, Primary Bath(s), Recessed Lighting, Upgraded Countertops, Wainscotting, Walk-In Closet(s), Bar
- Flooring: Hardwood, Luxury Vinyl, Carpet, Wood
- Windows: Replacement
- Basement: Full,Finished
- Number of fireplaces: 2
- Fireplace features: Wood Burning, Stone, Wood Burning Stove
Interior area
- Total structure area: 3,236
- Total interior livable area: 3,236 sqft
- Finished area above ground: 2,736
- Finished area below ground: 500
Property
Parking
- Total spaces: 6
- Parking features: Garage Faces Front, Garage Door Opener, Concrete, Attached, Driveway, On Street
- Attached garage spaces: 2
- Uncovered spaces: 4
Accessibility
- Accessibility features: None
Features
- Levels: Two
- Stories: 2
- Patio & porch: Deck, Enclosed, Porch
- Exterior features: Extensive Hardscape, Sidewalks
- Has private pool: Yes
- Pool features: In Ground, Salt Water, Vinyl, Private
- Fencing: Full,Vinyl,Privacy,Aluminum
Lot
- Size: 0.47 Acres
- Features: Cul-De-Sac
Details
- Additional structures: Above Grade, Below Grade
- Parcel number: 0400092 0100033
- Zoning: RESID
- Special conditions: Standard
Construction
Type & style
- Home type: SingleFamily
- Architectural style: Colonial
- Property subtype: Single Family Residence
Materials
- Vinyl Siding
- Foundation: Concrete Perimeter
Condition
- Excellent
- New construction: No
- Year built: 1991
Utilities & green energy
- Sewer: Public Sewer
- Water: Public
Community & HOA
Community
- Subdivision: Holloway Meadows
HOA
- Has HOA: No
Location
- Region: Bordentown
- Municipality: BORDENTOWN TWP
Financial & listing details
- Price per square foot: $235/sqft
- Tax assessed value: $338,600
- Annual tax amount: $12,321
- Date on market: 9/19/2025
- Listing agreement: Exclusive Right To Sell
- Listing terms: Cash,Conventional,FHA,VA Loan
- Inclusions: Refrigerator Kitchen And Garage, Washer, Dryer, Pool Equipment
- Ownership: Fee Simple
Price history
| Date | Event | Price |
|---|---|---|
| 10/30/2025 | Sold | $760,000+1.3%$235/sqft |
Source:  Bright MLS #NJBL2096028 Report a problem Bright MLS #NJBL2096028 Report a problem | ||
| 10/21/2025 | Pending sale | $750,000$232/sqft |
Source: Bright MLS #NJBL2096028 Report a problem | ||
| 9/29/2025 | Contingent | $750,000$232/sqft |
Source: Bright MLS #NJBL2096028 Report a problem | ||
| 9/19/2025 | Listed for sale | $750,000+61.3%$232/sqft |
Source: Bright MLS #NJBL2096028 Report a problem | ||
| 12/2/2005 | Sold | $465,000$144/sqft |
Source: Public Record Report a problem | ||
Public tax history
| Year | Property taxes | Tax assessment |
|---|---|---|
| 2025 | $12,504 +9.6% | $338,600 |
| 2024 | $11,407 | $338,600 |
| 2023 | -- | $338,600 |
| 2022 | $11,516 -4.7% | $338,600 |
| 2021 | $12,085 +2% | $338,600 |
| 2020 | $11,848 +1.3% | $338,600 |
| 2019 | $11,695 +3.2% | $338,600 |
| 2018 | $11,333 +2.3% | $338,600 |
| 2017 | $11,076 +2.2% | $338,600 |
| 2016 | $10,839 +4.7% | $338,600 |
| 2015 | $10,351 +2% | $338,600 |
| 2014 | $10,151 +2.4% | $338,600 |
| 2013 | $9,914 +4% | $338,600 |
| 2012 | $9,537 +4.2% | $338,600 -18.6% |
| 2011 | $9,150 +4.5% | $415,900 |
| 2010 | $8,755 +3.4% | $415,900 |
| 2009 | $8,468 +1.9% | $415,900 +115.7% |
| 2008 | $8,314 +11.2% | $192,800 |
| 2007 | $7,477 +9.6% | $192,800 |
| 2006 | $6,822 -2% | $192,800 |
| 2005 | $6,965 +11.3% | $192,800 +5.2% |
| 2004 | $6,259 | $183,300 |
| 2003 | -- | $183,300 |
| 2002 | -- | $183,300 |
| 2001 | -- | $183,300 |
Find assessor info on the county website
Neighborhood: 08505
Nearby homes
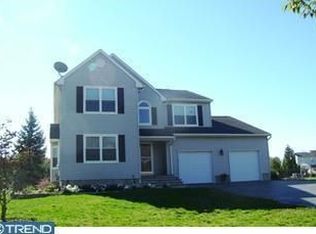
- $732,0004 bd2 ba2.5k sqft8 David Ct, Bordentown, NJ 08505Off Market
- $605,300-- bd-- ba2.1k sqft10 David Ct, Bordentown, NJ 08505Off Market
- $745,600-- bd-- ba2.2k sqft11 David Ct, Bordentown, NJ 08505Off Market

- $789,7005 bd4 ba3k sqft7 David Ct, Bordentown, NJ 08505Off Market

- $664,300-- bd-- ba2.2k sqft3 Vincent Ct, Bordentown, NJ 08505Off Market
- $624,900-- bd-- ba1.8k sqft4 Vincent Ct, Bordentown, NJ 08505Off Market
- $635,800-- bd-- ba2.2k sqft2 Vincent Ct, Bordentown, NJ 08505Off Market
- $681,100-- bd-- ba2.2k sqft2 David Ct, Bordentown, NJ 08505Off Market
Nearby schools
GreatSchools rating
- NAClara Barton Elementary SchoolGrades: K-2Distance: 1.2 mi
- 5/10Bordentown Regional Middle SchoolGrades: 6-8Distance: 1.5 mi
- 5/10Bordentown Regional High SchoolGrades: 9-12Distance: 1.2 mi
Schools provided by the listing agent
- Elementary: Peter Muschal School
- Middle: Bordentown
- High: Bordentown Regional H.s.
- District: Bordentown Regional School District
Source: Bright MLS. This data may not be complete. We recommend contacting the local school district to confirm school assignments for this home.
Get a cash offer in 3 minutes
Find out how much your home could sell for in as little as 3 minutes with a no-obligation cash offer.
Estimated market value
$777,100
Get a cash offer in 3 minutes
Find out how much your home could sell for in as little as 3 minutes with a no-obligation cash offer.
Estimated market value
$777,100
Nearby cities
Nearby zip codes
Other Bordentown Township Topics
- Apartments for Rent in 08505
- Houses for Sale in 08505
- Houses for Rent in 08505
- 08505 Real Estate
- Bordentown Township Condos
- Houses for Sale in Bordentown Township
- Newest Listings in Bordentown Township
- Bordentown Township Home Values
- Bordentown Township Real Estate Agents
- Bordentown Township Refinance
- Bordentown Township Mortgage Rates
