Skip main navigation
Closed
  • Listing Provided by: EXP Realty, LLC
    Bought with: EXP Realty, LLC
    Price Unknown

    9 Dawson Ct, Festus, MO 63028

    2beds
    1,451sqft
    Condominium
    Built in 2010
    -- sqft lot
    $290,900 Zestimate®
    $--/sqft
    $1,891 Estimated rent

    Home value

    $290,900

    $265,000 - $320,000

    $1,891/mo

    Zestimate® history
    Loading
    Loading...

    Owner options

    List your home for rent

    $1,891/mo

    Rent Zestimate®

    Find your next renter with Zillow Rental Manager. Plus, with online applications, you can quickly screen prospective tenants – for free.

    Learn more

    $1,891/mo

    Rent Zestimate®

    Refinance and save

    $175/mo

    Est. payment

    Refinancing to a lower rate could help reduce your monthly payments and save thousands over the life of the loan.

    See today's rates

    $175/mo

    Est. payment

    Explore your selling options

    Work with a Zillow partner agent

    Leverage their expertise and Zillow's premium Showcase listings to get your home seen by more buyers.

    Get started

    List with your own agent

    Get your home in front of millions of buyers by listing it on Zillow.

    Learn how to do it

    Sell it yourself

    Take full control of how buyers see your home on Zillow by listing For Sale by Owner (FSBO).

    List your home

    What's special

    Open and airy feelEat-in kitchenLarge primary bedroomGenerous primary bathroomDouble vanityWalk-in showerSecond main floor bedroom
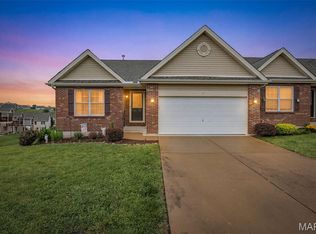
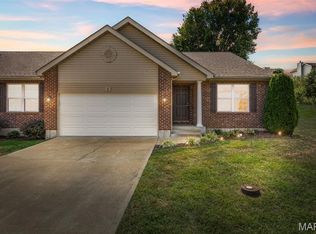
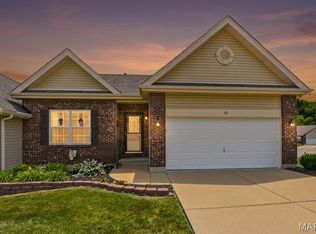
    Looking to downsize? Welcome home! This inviting property features a spacious living room with stunning 13-foot vaulted ceilings that create an open and airy feel the moment you walk in. The eat-in kitchen offers plenty of room for gathering and includes a convenient pantry for extra storage. The large primary bedroom provides a relaxing retreat with a walk-in closet and a generous primary bathroom featuring a double vanity and a walk-in shower. You’ll also appreciate the main floor laundry with a nearby coat closet for added convenience. A second main floor bedroom offers flexibility and works perfectly as a guest room, office, or craft space. The unfinished basement provides incredible potential for future living space and already includes a rough-in for an additional bathroom, making expansion even easier. Outside, enjoy the composite deck with vinyl railing, designed for low maintenance and easy cleaning, perfect for relaxing or entertaining. The home also includes a 2-car garage for added storage and convenience. Come see the possibilities and imagine making this welcoming house your next home!

    Zillow last checked:

    Listing updated:

    Listing Provided by:

    Carrie S Thomas 314-882-3062,

    EXP Realty, LLC

    Bought with:

    Carrie S Thomas, 2024038756

    EXP Realty, LLC

    Source: MARIS,MLS#: 26013197MLS LogoOriginating MLS: Franklin County Board of REALTORS

    Facts & features

    Interior

    Bedrooms & bathrooms
    • Bedrooms: 2
    • Bathrooms: 2
    • Full bathrooms: 2
    • Main level bathrooms: 2
    • Main level bedrooms: 2
    Primary bedroom
    • Description: includes large walk-in closet and primary bath
    • Features: Floor Covering: Carpeting
    • Level: Main
    • Area: 204
    • Dimensions: 17x12
    Bathroom 2
    • Features: Floor Covering: Carpeting
    • Level: Main
    • Area: 156
    • Dimensions: 13x12
    Dining room
    • Features: Floor Covering: Vinyl
    • Level: Main
    • Area: 120
    • Dimensions: 12x10
    Kitchen
    • Features: Floor Covering: Vinyl
    • Level: Main
    • Area: 130
    • Dimensions: 13x10
    Living room
    • Features: Floor Covering: Carpeting
    • Level: Main
    • Area: 364
    • Dimensions: 26x14
    Heating
    • Forced Air
    Cooling
    • Central Air
    Appliances
    • Included: Dishwasher, Microwave, Electric Oven, Refrigerator
    • Laundry: Electric Dryer Hookup, Main Level, Washer Hookup
    Features
    • Has basement: Yes
    • Has fireplace: No
    Interior area
    • Total structure area: 1,451
    • Total interior livable area: 1,451 sqft
    • Finished area above ground: 1,451

    Property

    Parking
    • Parking features: Garage - Attached
    • Has attached garage: Yes
    Features
    • Levels: One
    Lot
    • Size: 9,583 sqft
    • Features: Cul-De-Sac, Few Trees
    Details
    • Parcel number: 181.012.00007006.52
    • Special conditions: Standard

    Construction

    Type & style
    • Home type: Condo
    • Architectural style: Low/1-2
    • Property subtype: Condominium
    Materials
    • Brick Veneer, Vinyl Siding
    • Roof: Architectural Shingle
    Condition
    • Year built: 2010

    Utilities & green energy

    • Electric: 220 Volts, Ameren
    • Sewer: Public Sewer
    • Water: Public
    • Utilities for property: Electricity Connected, Sewer Connected, Water Connected

    Community & neighborhood

    Location
    • Region: Festus
    • Subdivision: Sawyers Ridge

    HOA & financial

    HOA
    • Has HOA: Yes
    • HOA fee: $175 monthly
    • Amenities included: Common Ground, Outside Management
    • Services included: Maintenance Grounds, Common Area Maintenance, Exterior Maintenance
    • Association name: Sawyers Ridge

    Other

    Other facts
    • Listing terms: Cash,Conventional,VA Loan

    Price history

    DateEventPrice
    6/4/2026Sold--
    Source: MARIS #26013197 Report a problem
    5/26/2026Pending sale$285,000$196/sqft
    Source: MARIS #26013197 Report a problem
    5/1/2026Contingent$285,000$196/sqft
    Source: MARIS #26013197 Report a problem
    3/18/2026Listed for sale$285,000$196/sqft
    Source: MARIS #26013197 Report a problem

    Public tax history

    YearProperty taxesTax assessment
    2025$1,976 +6.1%$36,000 +9.4%
    2024$1,863 +0.5%$32,900
    2023$1,853 +0%$32,900
    2022$1,853 -0.1%$32,900
    2021$1,854 +9%$32,900 +16.3%
    2020$1,701 +0%$28,300
    2019$1,701 $28,300
    2018$1,701 +10.9%$28,300
    2017$1,533 $28,300 +6.8%
    2016$1,533 +12.2%$26,500
    2015$1,366 $26,500 +1.5%
    2013$1,366 $26,100

    Find assessor info on the county website

    Neighborhood: 63028

    Nearby schools

    GreatSchools rating
    Schools provided by the listing agent
    • Elementary: Festus Elem.
    • Middle: Festus Middle
    • High: Festus Sr. High

    Source: MARIS. This data may not be complete. We recommend contacting the local school district to confirm school assignments for this home.