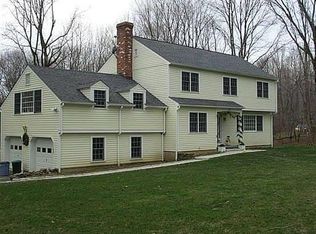
There are multiple offers-all bids are to be submitted by Tuesday 9/15 at noon with their highest & best terms. Welcome to this lovely, well-maintained home cherished by its long-term owner. Situated on a highly sought-after, level cul-de-sac lot, this property offers 4 bedrooms, 2.5 baths, and a perfect blend of comfort and potential. Inside, you are greeted by spacious, light-filled rooms. The living room features large Anderson windows and a stunning stone fireplace with a raised hearth. The heart of the home is the country kitchen, complete with a cozy breakfast nook and sliding glass doors that lead to a sprawling deck. Just off the kitchen, step down into the inviting family room, which opens to a wonderful screened-in porch overlooking the park-like backyard. The main level also features a renovated powder room and a convenient laundry area. Upstairs, you'll find four generously sized bedrooms and two full baths. The walkout lower level offers excellent potential for future finished space. Outside, the home boasts a rustic stone wall, attractive landscaping, a paved driveway, and a newer roof. Located just moments from the quaint Redding town center-home to summer concerts, parks, and schools. This home has been lovingly maintained and is ready for your personal updates. A truly great value in an unbeatable location!
Accepting backups
$649,000
9 Deacon Abbott Lane South, Redding, CT 06896
4beds
2,302sqft
Single Family Residence
Built in 1978
2 Acres Lot
$701,100 Zestimate®
$282/sqft
$-- HOA
What's special
Rustic stone wallSpacious light-filled roomsPaved drivewayCozy breakfast nookRenovated powder roomFour generously sized bedroomsConvenient laundry area
- 28 days
- 2,278
- 217
Likely to sell faster than
Zillow last checked:
Listing updated:
Listed by:
Terri Rotella (203)770-8225,
William Pitt Sotheby's Int'l 203-796-7700
Source: Smart MLS,MLS#: 24205858
Facts & features
Interior
Bedrooms & bathrooms
- Bedrooms: 4
- Bathrooms: 3
- Full bathrooms: 2
- 1/2 bathrooms: 1
Primary bedroom
- Features: Full Bath, Walk-In Closet(s), Wall/Wall Carpet
- Level: Upper
- Area: 314.16 Square Feet
- Dimensions: 15.4 x 20.4
Bedroom
- Features: Built-in Features, Wall/Wall Carpet
- Level: Upper
- Area: 131 Square Feet
- Dimensions: 10 x 13.1
Bedroom
- Features: Wall/Wall Carpet
- Level: Upper
- Area: 120.84 Square Feet
- Dimensions: 10.6 x 11.4
Bedroom
- Features: Wall/Wall Carpet
- Level: Upper
- Area: 107.17 Square Feet
- Dimensions: 10.6 x 10.11
Dining room
- Features: Wall/Wall Carpet
- Level: Main
- Area: 133.4 Square Feet
- Dimensions: 11.6 x 11.5
Family room
- Features: Fireplace, Wall/Wall Carpet
- Level: Main
- Area: 233.16 Square Feet
- Dimensions: 13.4 x 17.4
Kitchen
- Features: Bay/Bow Window, Balcony/Deck, Breakfast Nook, Sliders, Tile Floor
- Level: Main
- Area: 177.48 Square Feet
- Dimensions: 11.6 x 15.3
Living room
- Features: Fireplace, Sunken, Wall/Wall Carpet
- Level: Main
- Area: 375.36 Square Feet
- Dimensions: 13.8 x 27.2
Heating
- Baseboard, Electric
Cooling
- None
Appliances
- Included: Electric Cooktop, Oven, Microwave, Refrigerator, Dishwasher, Washer, Dryer, Electric Water Heater
- Laundry: Main Level
Features
- Basement: Full,Unfinished,Garage Access,Interior Entry,Walk-Out Access
- Number of fireplaces: 2
Interior area
- Total structure area: 2,302
- Total interior livable area: 2,302 sqft
- Finished area above ground: 2,302
- Finished area below ground: 0
Property
Parking
- Total spaces: 2
- Parking features: Attached
- Attached garage spaces: 2
Features
- Levels: Multi/Split
- Patio & porch: Deck
- Exterior features: Rain Gutters, Lighting, Stone Wall
Lot
- Size: 2 Acres
- Features: Level, Cleared
Details
- Additional structures: Shed(s)
- Parcel number: 269709
- Zoning: R-2
Construction
Type & style
- Home type: SingleFamily
- Architectural style: Split Level
- Property subtype: Single Family Residence
Materials
- Wood Siding
- Foundation: Concrete Perimeter
- Roof: Asphalt
Condition
- New construction: No
- Year built: 1978
Utilities & green energy
- Sewer: Septic Tank
- Water: Well
Community & HOA
Community
- Subdivision: Putnam Park
HOA
- Has HOA: No
Location
- Region: Redding
Financial & listing details
- Price per square foot: $282/sqft
- Tax assessed value: $421,500
- Annual tax amount: $12,843
- Date on market: 9/9/2026
Estimated market value
$701,100
$666,000 - $736,000
$5,180/mo
Price history
| Date | Event | Price |
|---|---|---|
| 9/9/2026 | Listed for sale | $649,000$282/sqft |
Source:  Smart MLS #24205858 Report a problem Smart MLS #24205858 Report a problem | ||
Public tax history
| Year | Property taxes | Tax assessment |
|---|---|---|
| 2025 | $12,451 +2.9% | $421,500 |
| 2024 | $12,105 +3.7% | $421,500 |
| 2023 | $11,671 +5% | $421,500 +26.5% |
| 2022 | $11,112 +1.5% | $333,300 |
| 2021 | $10,946 | $333,300 |
| 2020 | $10,946 | $333,300 |
| 2019 | $10,946 +3.5% | $333,300 |
| 2018 | $10,572 +8.8% | $333,300 +1.6% |
| 2017 | $9,721 +1.3% | $328,200 |
| 2016 | $9,597 +1.1% | $328,200 |
| 2015 | $9,488 | $328,200 |
Find assessor info on the county website
Monthly payment
Est. payment
Payment breakdown
Explore the cost of this home by adjusting the details. Changes won't be saved.Climate risks
Neighborhood: 06896
Nearby schools
Schools provided by the listing agent
- High: Joel Barlow
Source: Smart MLS. This data may not be complete. We recommend contacting the local school district to confirm school assignments for this home.
Similar homes
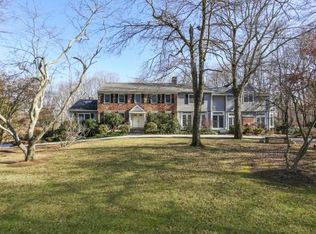
- $747,5003 bd2 ba2.1k sqft87 Giles Hill Road, Redding, CT 06896For Sale

 MLS ID #24208310, Michael Caporizzo, William Pitt Sotheby's Int'l. Smart MLS
 - $695,0005 bd3 ba1.8k sqft85 Mountain Road, Redding, CT 06896For Sale
 MLS ID #24202631, Heather Salaga, Houlihan Lawrence. Smart MLS
 - $624,4443 bd3 ba1.9k sqft115 Forty Acre Mountain Road, Danbury, CT 06811For Sale
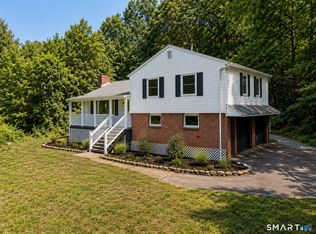 MLS ID #24211903, Lisa Cozzi, Century 21 AllPoints Realty. Smart MLS
 - $599,0003 bd2 ba2.1k sqft148 Cross Hill Road, Monroe, CT 06468For Sale
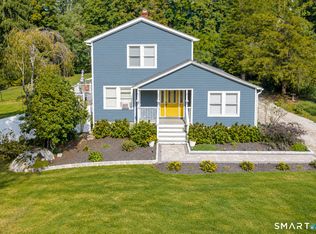 MLS ID #24211507, Ben Howell, Coldwell Banker Realty. Smart MLS
 - $639,0004 bd4 ba2.5k sqft17 Goodhill Road, Bethel, CT 06801For SaleMLS ID #24192685, Natalya Cruz, Keller Williams Realty. Smart MLS
- $650,0004 bd3 ba2.6k sqft110 Moose Hill Road, Trumbull, CT 06611For SaleMLS ID #24193836, Renee Durrett, Coldwell Banker Realty. Smart MLS
- $749,9004 bd3 ba3.2k sqft5 Starr Lane, Bethel, CT 06801For SaleMLS ID #24205584, Sumer Naber, BE Real Estate. Smart MLS
- $649,0003 bd2 ba2.1k sqft16 Velvet Street, Trumbull, CT 06611For SaleMLS ID #24198329, Elizabeth Casey, William Raveis Real Estate. Smart MLS
- $599,0003 bd3 ba2.2k sqft8 Payne Road, Bethel, CT 06801For SaleMLS ID #24209192, Lisa Gallagher, William Raveis Real Estate. Smart MLS
- $695,9003 bd3 ba2.5k sqft24 Purdy Hill Road, Monroe, CT 06468For SaleMLS ID #24198660, Al Melotto, Total Realty Services LLC. Smart MLS
- $615,0004 bd3 ba2.4k sqft18 Buckingham Road, Seymour, CT 06483For SaleMLS ID #24199064, Michael DeBiase, Keller Williams Realty. Smart MLS
- $699,5004 bd3 ba3k sqft275 Wheelers Farms Road, Milford, CT 06461For SaleMLS ID #24211322, John Armellino, William Raveis Real Estate. Smart MLS
- $699,0003 bd3 ba2.5k sqft25 Obtuse Hill Road, Brookfield, CT 06804For SaleMLS ID #24194498, Alyse Valentini Doyle, Coldwell Banker Realty. Smart MLS
- $619,0003 bd3 ba2.1k sqft11 Ann Road, Carmel, NY 10512For Sale
 MLS ID #1053334, Patricia A. Wagner, Listing by: Compass Greater NY, LLC. OneKey® MLS as distributed by MLS GRID
 - $599,9004 bd2 ba2.4k sqft94 Ascolese Road, Trumbull, CT 06611For SaleMLS ID #24197252, Mark Mackeil, RE/MAX Right Choice. Smart MLS
- $689,9003 bd2 ba2.7k sqft1167 Purchase Brook Road, Southbury, CT 06488For SaleMLS ID #24198217, Justin Bette, Century 21 Bette Real Estate. Smart MLS
- $699,0004 bd3 ba3.2k sqft14 Jo Mar Drive, Newtown, CT 06482For SaleMLS ID #24198980, Deb Lombardo, Coldwell Banker Realty. Smart MLS
- $689,9003 bd3 ba2.3k sqft11 Birdseye Rd Extension, Shelton, CT 06484For SaleMLS ID #24204291, Sam Granata, Preston Gray Real Estate. Smart MLS
- $639,9993 bd2 ba2k sqft33 Assisi Way, Norwalk, CT 06854For SaleMLS ID #24211978, Derek A. Heering, Property Twins Real Estate. Smart MLS
- $749,9004 bd3 ba2.4k sqft379 Waverly Road, Shelton, CT 06484For SaleMLS ID #24205628, Stephen Guarrera, Carey & Guarrera Real Estate. Smart MLS
