Nestled in the heart of the esteemed Redding community, the residence at 9 Deacon Abbott Road presents a rare blend of history, character and modern potential. Having been cherished by a single family for over 6 decades this property offers an extraordinary living experience across its 2.23 acres of lush, manicured grounds. The main house, spanning over 2800 sq ft, is a testament to timeless appeal and solid construction. The heart of the home is the well-appointed country kitchen, equipped with dual 4-burner electric ranges. Adjacent to the kitchen, the dining room offers spectacular views of the rear landscape and the shimmering Gunite inground pool. Living spaces are abundant and inviting with 4 bedrooms and 3 baths, an expansive living room adorned with built-ins and a two-sided fireplace that also warms a cozy sunroom. The family room provides additional space for gatherings, while the primary suite is a retreat unto itself, complete with a sitting area, an updated bath with roll-in shower, and a private balcony overlooking the serene surroundings. The estate also includes an 880 sq ft guest house with all essentials, ideal for extended family or rental income, two detached garages, 5-car parking capacity, a whole-house generator and central air conditioning. Its stellar Redding Center location is highly sought-after with proximity to schools, shopping, train and commuter routes, and just 65 miles from New York City. Value and Opportunity! Nestled in the heart of the esteemed Redding community, the residence at 9 Deacon Abbott Road presents a rare blend of history, charm, and modern potential. Having been cherished by a single family for over six decades, this property offers an extraordinary living experience across its 2.23 acres of lush, manicured grounds. The main house, spanning over 2800 sq ft, is a testament to timeless appeal and solid construction. The heart of the home is the country kitchen, equipped with dual 4-burner electric ranges, perfect for the culinary enthusiast. Adjacent to the kitchen, the dining room offers spectacular views of the rear landscape and the shimmering Gunite inground pool. Living spaces are abundant and inviting, with 4 well-appointed bedrooms and 3 baths, an expansive living room adorned with built-ins and a two-sided fireplace that also warms a cozy sunroom. The family room provides additional space for gatherings, while the primary suite is a retreat unto itself, complete with a sitting area, an updated bath with roll-in shower, and a private balcony overlooking the serene surroundings. The property also boasts an 880 square foot guest house, complete with its own bedroom, full bath, living and dining areas, a one-car oversized garage, perfect for guests, rental opportunities or as part of a family compound. With a total of over 3000 square feet of living space, this estate includes garage parking for 5-cars, a whole-house automatic generator, and central air conditioning, ensuring comfort and convenience year-round. Its stellar location in Redding Center is highly sought after, with proximity to schools, shopping, train and commuter routes, and just 65 miles from New York City. Bring your inspiration, passion and ingenuity to preserve the spirit and the enduring legacy of this special home for the next generation and a lifetime of memories!
Sold for $915,000
$915,000
9 Deacon Abbott Road, Redding, CT 06896
4beds
2,905sqft
Single Family Residence
Built in 1959
2.23 Acres Lot
$1,018,900 Zestimate®
$315/sqft
$6,873 Estimated rent
Home value
$1,018,900
$937,000 - $1.12M
$6,873/mo
Zestimate® history
Owner options
List your home for rent
$6,873/mo
Rent Zestimate®
Find your next renter with Zillow Rental Manager. Plus, with online applications, you can quickly screen prospective tenants – for free.
$6,873/mo
Rent Zestimate®
Refinance and save
$5,157/mo
Est. payment
Refinancing to a lower rate could help reduce your monthly payments and save thousands over the life of the loan.
$5,157/mo
Est. payment
Explore your selling options
Work with a Zillow partner agent
Leverage their expertise and Zillow's premium Showcase listings to get your home seen by more buyers.
Get startedList with your own agent
Get your home in front of millions of buyers by listing it on Zillow.
Learn how to do itSell it yourself
Take full control of how buyers see your home on Zillow by listing For Sale by Owner (FSBO).
List your homeWhat's special
Zillow last checked:
Listing updated:
Listed by:
Roni Agress 203-733-2656,
William Pitt Sotheby's Int'l 203-438-9531
Bought with:
Alan O'Doherty, REB.0795053
William Pitt Sotheby's Int'l
Source: Smart MLS,MLS#: 24018925
Facts & features
Interior
Bedrooms & bathrooms
- Bedrooms: 4
- Bathrooms: 3
- Full bathrooms: 3
Primary bedroom
- Features: Remodeled, Balcony/Deck, Ceiling Fan(s), Full Bath, Stall Shower, Hardwood Floor
- Level: Upper
- Area: 331.5 Square Feet
- Dimensions: 13 x 25.5
Bedroom
- Features: Full Bath, Wall/Wall Carpet, Hardwood Floor, Tub w/Shower
- Level: Upper
- Area: 224.75 Square Feet
- Dimensions: 14.5 x 15.5
Bedroom
- Features: Wall/Wall Carpet, Hardwood Floor
- Level: Upper
- Area: 155.25 Square Feet
- Dimensions: 11.5 x 13.5
Bedroom
- Features: Wall/Wall Carpet, Hardwood Floor
- Level: Upper
- Area: 104.5 Square Feet
- Dimensions: 9.5 x 11
Dining room
- Features: Bay/Bow Window, Wall/Wall Carpet, Hardwood Floor
- Level: Main
- Area: 210 Square Feet
- Dimensions: 12 x 17.5
Family room
- Features: Bay/Bow Window, Bookcases, Built-in Features, Partial Bath, Wall/Wall Carpet
- Level: Main
- Area: 586.5 Square Feet
- Dimensions: 23 x 25.5
Kitchen
- Features: Bay/Bow Window, Breakfast Bar, Country, Double-Sink, Vinyl Floor
- Level: Main
- Area: 75 Square Feet
- Dimensions: 7.5 x 10
Living room
- Features: Bookcases, Built-in Features, Fireplace, Wall/Wall Carpet, Hardwood Floor
- Level: Main
- Area: 277.5 Square Feet
- Dimensions: 15 x 18.5
Other
- Level: Third,Upper
- Area: 189.75 Square Feet
- Dimensions: 11.5 x 16.5
Sun room
- Features: Bookcases, Built-in Features, Fireplace, Wall/Wall Carpet
- Level: Main
- Area: 282 Square Feet
- Dimensions: 12 x 23.5
Heating
- Baseboard, Forced Air, Hot Water, Zoned, Electric, Oil
Cooling
- Central Air
Appliances
- Included: Electric Range, Oven/Range, Microwave, Refrigerator, Ice Maker, Dishwasher, Trash Compactor, Washer, Dryer, Water Heater
- Laundry: Lower Level
Features
- Sound System, Wired for Data, In-Law Floorplan
- Basement: Partial,Heated,Sump Pump,Storage Space,Cooled,Partially Finished
- Attic: Storage,Floored,Walk-up
- Number of fireplaces: 1
Interior area
- Total structure area: 2,905
- Total interior livable area: 2,905 sqft
- Finished area above ground: 2,385
- Finished area below ground: 520
Property
Parking
- Total spaces: 5
- Parking features: Detached, Garage Door Opener
- Garage spaces: 5
Accessibility
- Accessibility features: Roll-In Shower, Roll-under Sink(s)
Features
- Levels: Multi/Split
- Patio & porch: Patio
- Exterior features: Balcony, Rain Gutters, Garden, Stone Wall
- Has private pool: Yes
- Pool features: Gunite, In Ground
- Has view: Yes
- View description: Water
- Has water view: Yes
- Water view: Water
Lot
- Size: 2.23 Acres
- Features: Subdivided, Wooded, Cleared, Landscaped
Details
- Additional structures: Shed(s), Guest House
- Parcel number: 269700
- Zoning: R2
- Other equipment: Generator
Construction
Type & style
- Home type: SingleFamily
- Architectural style: Colonial,Split Level
- Property subtype: Single Family Residence
Materials
- Shingle Siding, Wood Siding
- Foundation: Concrete Perimeter
- Roof: Asphalt
Condition
- New construction: No
- Year built: 1959
Utilities & green energy
- Sewer: Septic Tank
- Water: Well
Community & HOA
Community
- Features: Lake, Library, Playground, Public Rec Facilities, Shopping/Mall, Stables/Riding, Tennis Court(s)
- Security: Security System
- Subdivision: Redding Center
HOA
- Has HOA: No
Location
- Region: Redding
Financial & listing details
- Price per square foot: $315/sqft
- Tax assessed value: $484,700
- Annual tax amount: $13,921
- Date on market: 5/30/2024
- Exclusions: Stone bench and Urn with flowers, 3 stones/rocks near lower garage.
Price history
| Date | Event | Price |
|---|---|---|
| 3/17/2025 | Sold | $915,000$315/sqft |
Source: Public Record Report a problem | ||
| 11/1/2024 | Sold | $915,000-4.6%$315/sqft |
Source:  Smart MLS #24018925 Report a problem Smart MLS #24018925 Report a problem | ||
| 6/7/2024 | Pending sale | $959,000$330/sqft |
Source: Smart MLS #24018925 Report a problem | ||
| 5/30/2024 | Listed for sale | $959,000$330/sqft |
Source: Smart MLS #24018925 Report a problem | ||
Public tax history
| Year | Property taxes | Tax assessment |
|---|---|---|
| 2025 | $14,318 +2.9% | $484,700 |
| 2024 | $13,921 +3.7% | $484,700 |
| 2023 | $13,421 +2.5% | $484,700 +23.4% |
| 2022 | $13,099 +1.5% | $392,900 |
| 2021 | $12,903 | $392,900 |
| 2020 | $12,903 | $392,900 |
| 2019 | $12,903 +3.5% | $392,900 |
| 2018 | $12,463 +2.8% | $392,900 -4.1% |
| 2017 | $12,129 +1.3% | $409,500 |
| 2016 | $11,974 +1.1% | $409,500 |
| 2015 | $11,839 | $409,500 |
Find assessor info on the county website
Neighborhood: Redding Center
Nearby homes
- $772,5004 bd3 ba2.3k sqft15 Deacon Abbott Rd, Redding, CT 06896Off Market
- $835,0003 bd3 ba2.6k sqft3 Deacon Abbott Rd, Redding, CT 06896Sold
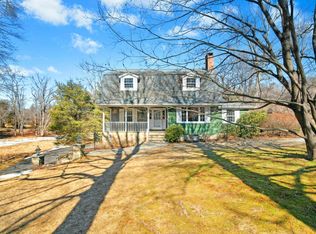
- $1,024,0004 bd2 ba2.7k sqft60 Lonetown Rd, Redding, CT 06896Off Market
- $1,028,9003 bd3 ba3k sqft16 Deacon Abbott Rd, Redding, CT 06896Off Market
- $813,4004 bd2 ba2.3k sqft21 Deacon Abbott Rd, Redding, CT 06896Off Market
- $1,008,9004 bd2 ba1.7k sqft10 Deacon Abbott Rd, Redding, CT 06896Off Market
- $880,7004 bd3 ba3.7k sqft20 Deacon Abbott Rd, Redding, CT 06896Off Market
- $783,0004 bd2 ba2.6k sqft64 Lonetown Rd, Redding, CT 06896Off Market
Nearby schools
GreatSchools rating
- 8/10Redding Elementary SchoolGrades: PK-4Distance: 0.3 mi
- 9/10John Read Middle SchoolGrades: 5-8Distance: 1.1 mi
- 7/10Joel Barlow High SchoolGrades: 9-12Distance: 2.5 mi
Schools provided by the listing agent
- Elementary: Redding
- Middle: John Read
- High: Joel Barlow
Source: Smart MLS. This data may not be complete. We recommend contacting the local school district to confirm school assignments for this home.
Sell for more on Zillow
Get a Zillow Showcase℠ listing at no additional cost and you could sell for .
$1,018,900
2% more
+$20,378
With Zillow Showcase(estimated)
$1,039,278
Sell for more on Zillow
Get a Zillow Showcase℠ listing at no additional cost and you could sell for .
$1,018,900
2% more
+$20,378
With Zillow Showcase(estimated)
$1,039,278
- Connecticut
- Fairfield County
- Redding
- 06896
- Redding Center
- 9 Deacon Abbott Road
