Skip main navigation
Sold for $585,000
  • $585,000

    9 Deacon Dr, Hamilton, NJ 08619

    4beds
    2,190sqft
    Single Family Residence
    Built in 1972
    0.34 Acres Lot
    $659,200 Zestimate®
    $267/sqft
    $3,989 Estimated rent

    Home value

    $659,200

    $606,000 - $719,000

    $3,989/mo

    Zestimate® history
    Loading
    Loading...

    Owner options

    List your home for rent

    $3,989/mo

    Rent Zestimate®

    Find your next renter with Zillow Rental Manager. Plus, with online applications, you can quickly screen prospective tenants – for free.

    Learn more

    $3,989/mo

    Rent Zestimate®

    Refinance and save

    $4,117/mo

    Est. payment

    Refinancing to a lower rate could help reduce your monthly payments and save thousands over the life of the loan.

    See today's rates

    $4,117/mo

    Est. payment

    Explore your selling options

    Work with a Zillow partner agent

    Leverage their expertise and Zillow's premium Showcase listings to get your home seen by more buyers.

    Get started

    List with your own agent

    Get your home in front of millions of buyers by listing it on Zillow.

    Learn how to do it

    Sell it yourself

    Take full control of how buyers see your home on Zillow by listing For Sale by Owner (FSBO).

    List your home

    What's special

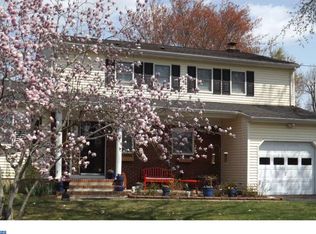
    This BEAUTIFUL two story four bedroom, two and a half bath home sits in the heart of Hamilton Township in the coveted University Heights neighborhood! Owners cared for this home meticulously addressing every facet of this well-maintained home. A newer roof with gutter upgrades covers this north facing home which was cared for with love. Most systems are less than 10 years old and were diligently monitored with yearly maintenance contracts. As you enter, you'll be greeted by recently refurbished hardwood floors that flow seamlessly throughout the home, creating an atmosphere of warmth and elegance. Full floor unfinished basement (47x26) offers unlimited possibilities - accessible from first floor hallway as well as Bilco doors from the yard. Completely waterproofed & insulated with two sump pumps, shelving, storage and washer/dryer area. Comfortable family room space leads to both the two-car garage (21x23) and double glass sliding doors to the backyard oasis. Upgraded kitchen leads to the private dining room ideal for hosting sit down dinners. For those cozy evenings, the living room awaits with a warm brick fireplace. Upstairs you will find the full custom bath and three additional spacious bedrooms, hardwood floors throughout. The primary bedroom awaits with deep closets & its own upgraded bath. Spacious backyard boasts a fenced in (16x32) Anthony Sylvan in ground pool with a (10x10) Gazebo! Also relax in the (8x5) Hot tub that is nestled into the southeast corner of the house. Storage shed (8X8) also in excellent shape. A perfect environment to entertain or make lasting memories with family! Easy access to highways, retail, parks, hospitals, train station & more. Seller committed to providing a clean Certificate of Occupancy and timely closing. Truly a special home - an amazing opportunity to call this one yours!! Call Frankie Foldetta with Keller Williams Premier to schedule your showing today!!

    Zillow last checked:

    Listing updated:

    Listed by:

    Frankie Foldetta 609-462-3222,

    Keller Williams Premier

    Bought with:

    Diane Virgil, 1968830

    ERA Central Realty Group - Cream Ridge

    Source: Bright MLS,MLS#: NJME2046430MLS Logo

    Facts & features

    Interior

    Bedrooms & bathrooms
    • Bedrooms: 4
    • Bathrooms: 3
    • Full bathrooms: 2
    • 1/2 bathrooms: 1
    • Main level bathrooms: 1
    Basement
    • Area: 0
    Heating
    • Forced Air, Natural Gas
    Cooling
    • Central Air, Natural Gas
    Appliances
    • Included: Gas Water Heater
    • Laundry: In Basement
    Features
    • Doors: Sliding Glass, Double Entry
    • Basement: Connecting Stairway,Full,Concrete,Sump Pump,Walk-Out Access,Water Proofing System,Unfinished,Rear Entrance,Exterior Entry,Interior Entry
    • Has fireplace: No
    Interior area
    • Total structure area: 2,190
    • Total interior livable area: 2,190 sqft
    • Finished area above ground: 2,190
    • Finished area below ground: 0

    Property

    Parking
    • Total spaces: 2
    • Parking features: Garage Faces Front, Storage, Driveway, Attached, On Street
    • Attached garage spaces: 2
    • Has uncovered spaces: Yes
    Accessibility
    • Accessibility features: 2+ Access Exits, Accessible Electrical and Environmental Controls
    Features
    • Levels: Two
    • Stories: 2
    • Has private pool: Yes
    • Pool features: In Ground, Gunite, Private
    • Has spa: Yes
    • Spa features: Hot Tub
    Lot
    • Size: 0.34 Acres
    • Dimensions: 100.00 x 150.00
    Details
    • Additional structures: Above Grade, Below Grade
    • Parcel number: 030155500011
    • Zoning: RES
    • Special conditions: Standard

    Construction

    Type & style
    • Home type: SingleFamily
    • Architectural style: Other
    • Property subtype: Single Family Residence
    Materials
    • Frame
    • Foundation: Slab, Brick/Mortar, Concrete Perimeter
    Condition
    • Excellent
    • New construction: No
    • Year built: 1972

    Utilities & green energy

    • Electric: Other
    • Sewer: No Septic System, Public Sewer
    • Water: Public

    Community & neighborhood

    Location
    • Region: Hamilton
    • Subdivision: University Heights
    • Municipality: HAMILTON TWP

    Other

    Other facts
    • Listing agreement: Exclusive Right To Sell
    • Ownership: Fee Simple

    Price history

    DateEventPrice
    11/15/2024Sold$585,000-4.9%$267/sqft
    Source: Bright MLS #NJME2046430 Report a problem
    10/9/2024Pending sale$615,000$281/sqft
    Source: Bright MLS #NJME2046430 Report a problem
    9/20/2024Price change$615,000-1.6%$281/sqft
    Source: Bright MLS #NJME2046430 Report a problem
    8/28/2024Price change$625,000-1.6%$285/sqft
    Source: Bright MLS #NJME2046430 Report a problem
    8/2/2024Price change$635,000-2.3%$290/sqft
    Source: Bright MLS #NJME2046430 Report a problem
    7/24/2024Listed for sale$650,000$297/sqft
    Source: Bright MLS #NJME2046430 Report a problem

    Public tax history

    YearProperty taxesTax assessment
    2025$11,862 $336,600
    2024$11,862 +8%$336,600
    2023$10,983 $336,600
    2022$10,983 +1.9%$336,600
    2021$10,781 +2.5%$336,600
    2020$10,519 +1.2%$336,600
    2019$10,394 +2.2%$336,600
    2018$10,172 +2.3%$336,600
    2017$9,943 +3.5%$336,600
    2016$9,602 +1.5%$336,600 +66.5%
    2015$9,465 +4.6%$202,200
    2014$9,050 +0.9%$202,200
    2013$8,966 +1.7%$202,200
    2012$8,818 -0.1%$202,200
    2011$8,826 +1.8%$202,200
    2010$8,670 $202,200
    2009-- $202,200
    2008$7,744 +4.4%$202,200
    2007$7,421 $202,200
    2006-- $202,200
    2005-- $202,200
    2004$2,719 $202,200
    2003-- $202,200 +1.8%
    2002-- $198,700
    2001-- $198,700

    Find assessor info on the county website

    Neighborhood: 08619

    Nearby schools

    GreatSchools rating
    Schools provided by the listing agent
    • District: Hamilton Township

    Source: Bright MLS. This data may not be complete. We recommend contacting the local school district to confirm school assignments for this home.

    Get a cash offer in 3 minutes
    Find out how much your home could sell for in as little as 3 minutes with a no-obligation cash offer.
    Estimated market value
    $659,200
    Get a cash offer in 3 minutes
    Find out how much your home could sell for in as little as 3 minutes with a no-obligation cash offer.
    Estimated market value
    $659,200