Skip main navigation
Off market
  • $789,600

    9 Dean Park Pl, Glen Carbon, IL 62034

    4beds
    6,035sqft
    SingleFamily
    Built in 1995
    3 Acres Lot
    $789,600 Zestimate®
    $131/sqft
    $4,157 Estimated rent

    Home value

    $789,600

    $719,000 - $861,000

    $4,157/mo

    Zestimate® history
    Loading
    Loading...

    Owner options

    List your home for rent

    $4,157/mo

    Rent Zestimate®

    Find your next renter with Zillow Rental Manager. Plus, with online applications, you can quickly screen prospective tenants – for free.

    Learn more

    $4,157/mo

    Rent Zestimate®

    Refinance and save

    $5,492/mo

    Est. payment

    Refinancing to a lower rate could help reduce your monthly payments and save thousands over the life of the loan.

    See today's rates

    $5,492/mo

    Est. payment

    Explore your selling options

    Work with a Zillow partner agent

    Leverage their expertise and Zillow's premium Showcase listings to get your home seen by more buyers.

    Get started

    List with your own agent

    Get your home in front of millions of buyers by listing it on Zillow.

    Learn how to do it

    Sell it yourself

    Take full control of how buyers see your home on Zillow by listing For Sale by Owner (FSBO).

    List your home

    What's special

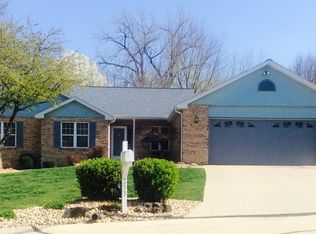
    Serene, custom home sits on 3 park-like acres in the middle of town. Enter the private cul-de-sac to the large circular drive gracing this all-brick home. The entry to the house is stunning. Private surroundings and beautiful landscaping with easy access to bike trails. Inside the house, each room has more charm than the next. Some of the great features of this home include wet bar off the hearth room, vaulted ceilings, skylight, 4 fireplaces. Enclosed patio located off breakfast room is great for coffee and enjoying the view. Upstairs are 3 large bedrooms. One has a private bath and balcony overlooking the expansive grounds. The garage has stairs which lead to the basement. New paint and flooring in several rooms. All kitchen appliances have been recently replaced. The expansive back patio for entertaining. Enjoy the stone grotto fire pit and waterfall which is next to the koi pond. This home is sure to impress.

    This property is not currently displayed as for sale or rent on Zillow. This may be different from what's on other websites or public sources.

    Facts & features

    Interior

    Bedrooms & bathrooms
    • Bedrooms: 4
    • Bathrooms: 5
    • Full bathrooms: 4
    • 1/2 bathrooms: 1
    Heating
    • Forced air, Gas
    Cooling
    • Central
    Appliances
    • Included: Dishwasher, Dryer, Freezer, Garbage disposal, Microwave, Range / Oven, Refrigerator, Washer
    Features
    • Flooring: Other, Carpet, Hardwood
    • Basement: Partially finished
    • Has fireplace: Yes
    Interior area
    • Total interior livable area: 6,035 sqft

    Property

    Parking
    • Parking features: Garage - Attached
    Features
    • Exterior features: Brick
    • Has view: Yes
    • View description: Park
    Lot
    • Size: 3 Acres
    Details
    • Parcel number: 142153415401036

    Construction

    Type & style
    • Home type: SingleFamily
    Materials
    • Roof: Composition
    Condition
    • Year built: 1995

    Utilities & green energy

    • Sewer: Public

    Community & HOA

    Location
    • Region: Glen Carbon

    Financial & listing details

    • Price per square foot: $131/sqft
    • Tax assessed value: $655,890
    • Annual tax amount: $14,979

    Price history

    DateEventPrice
    12/7/2017Sold$605,000-0.7%$100/sqft
    Source: MARIS #17082334 Report a problem
    10/25/2017Pending sale$609,000$101/sqft
    Source: Re/Max Alliance #17082334 Report a problem
    10/19/2017Price change$609,000-3.2%$101/sqft
    Source: Re/Max Alliance #17082334 Report a problem
    8/9/2017Listed for sale$629,000$104/sqft
    Source: Owner Report a problem
    7/6/2017Listing removed$629,000$104/sqft
    Source: Re/Max Alliance #16033200 Report a problem
    6/10/2017Price change$629,000-4.6%$104/sqft
    Source: Re/Max Alliance #16033200 Report a problem
    3/28/2017Price change$659,000-5.8%$109/sqft
    Source: Re/Max Alliance #16033200 Report a problem
    11/2/2016Price change$699,900-12.4%$116/sqft
    Source: Re/Max Alliance #16033200 Report a problem
    7/4/2016Price change$799,000-6%$132/sqft
    Source: Re/Max Alliance #16033200 Report a problem
    5/19/2016Listed for sale$850,000$141/sqft
    Source: Re/Max Alliance #16033200 Report a problem

    Public tax history

    YearProperty taxesTax assessment
    2024$14,979 +5.2%$218,630 +7.8%
    2023$14,239 +6%$202,890 +8.2%
    2022$13,430 +3.8%$187,550 +5.4%
    2021$12,944 +2.8%$178,000 +3.2%
    2020$12,588 +1.1%$172,500 +1.7%
    2019$12,457 $169,610 +4.7%
    2018-- $161,990 -2.6%
    2017$12,872 +22.7%$166,240 +2.2%
    2016$10,487 $162,720 +7.9%
    2015$10,487 $150,840
    2014$10,487 $150,840
    2013$10,487 $150,840 -2.3%
    2012-- $154,450 -1.4%
    2011-- $156,720
    2010-- $156,720 +3.2%
    2009-- $151,880 +8.8%
    2007-- $139,590 +14.5%
    2005-- $121,910 +14.2%
    2004$6,982 +5.2%$106,730 +4.2%
    2003$6,636 +4%$102,430 +4.7%
    2002$6,379 $97,830 +4.6%
    2001-- $93,510 -3.5%
    2000$6,145 $96,860
    Find assessor info on the county website

    Neighborhood: 62034

    Nearby schools

    GreatSchools rating
    Schools provided by the listing agent
    • Elementary: EDWARDSVILLE DIST 7
    • Middle: EDWARDSVILLE DIST 7
    • High: Edwardsville
    • District: Edwardsville DIST 7

    Source: The MLS. This data may not be complete. We recommend contacting the local school district to confirm school assignments for this home.

    Get a cash offer in 3 minutes
    Find out how much your home could sell for in as little as 3 minutes with a no-obligation cash offer.
    Estimated market value
    $789,600
    Get a cash offer in 3 minutes
    Find out how much your home could sell for in as little as 3 minutes with a no-obligation cash offer.
    Estimated market value
    $789,600