Well-maintained and move-in ready 3-bedroom, 2-bath ranch. Features include a remodeled kitchen with quartz countertops, stainless steel appliances, and hickory hardwood flooring throughout most of the main level. Recent improvements include a new furnace and mini-split system (2025), pellet stove (2024), updated primary ¾ bath, replacement windows, recessed lighting, and radon mitigation systems. The open-concept floor plan offers comfortable living and entertaining space, while the walkout basement includes a bonus room and excellent storage potential. Outside there's plenty of space in the front and the back yards, with a small brook in the back. Considering many of the major systems and improvements have already been taken care of, this home is ready for its next owner. Showings begin Friday, September 11. Open House Saturday, September 12 from 1:00 PM to 3:00 PM.
Pending
Listed by: Coldwell Banker Realty Bedford NH • Tim Peirce
$485,000
9 Dee Dee Drive, Sandown, NH 03873
3beds
1,586sqft
Ranch
Built in 1998
1.62 Acres Lot
$495,800 Zestimate®
$306/sqft
$-- HOA
What's special
Walkout basementReplacement windowsStainless steel appliancesBonus roomExcellent storage potentialRecessed lightingOpen-concept floor plan
- 18 days
- 1,020
- 119
Zillow last checked:
Listing updated:
Listed by:
Tim Peirce,
Coldwell Banker Realty Bedford NH Phone:603-505-6791
Source: PrimeMLS,MLS#: 5109072
Facts & features
Interior
Bedrooms & bathrooms
- Bedrooms: 3
- Bathrooms: 2
- Full bathrooms: 1
- 3/4 bathrooms: 1
Heating
- Oil, Pellet Stove, Hot Water
Cooling
- Mini Split
Appliances
- Included: Gas Cooktop, Dishwasher, Dryer, Microwave, Refrigerator, Washer, Electric Water Heater, Oil Water Heater, Owned Water Heater, Vented Exhaust Fan, Water Heater
- Laundry: In Basement
Features
- Kitchen/Dining
- Flooring: Carpet, Hardwood
- Windows: Blinds
- Basement: Concrete,Partially Finished,Walkout,Interior Access,Exterior Entry,Basement Stairs,Walk-Out Access
- Attic: Attic with Hatch/Scuttle
Interior area
- Total structure area: 2,704
- Total interior livable area: 1,586 sqft
- Finished area above ground: 1,352
- Finished area below ground: 234
Property
Parking
- Parking features: Gravel, Driveway, Unpaved
- Has uncovered spaces: Yes
Accessibility
- Accessibility features: 1st Floor 3/4 Bathroom, 1st Floor Bedroom, 1st Floor Hrd Surfce Flr, Bathroom w/Step-in Shower, Bathroom w/Tub, Hard Surface Flooring, Low Pile Carpet
Features
- Levels: One
- Stories: 1
- Exterior features: Deck, Shed
- Body of water: _Unnamed
- Frontage length: Road frontage: 173
Lot
- Size: 1.62 Acres
- Features: Level
Details
- Parcel number: SDWNM0021B0109L
- Zoning description: R
- Special conditions: Standard
- Other equipment: Radon Mitigation
Construction
Type & style
- Home type: SingleFamily
- Architectural style: Ranch
- Property subtype: Ranch
Materials
- Wood Frame, Vinyl Exterior
- Foundation: Concrete
- Roof: Asphalt Shingle
Condition
- New construction: No
- Year built: 1998
Utilities & green energy
- Electric: Circuit Breakers
- Sewer: Leach Field, Private Sewer
- Utilities for property: Cable, Propane
Community & HOA
Community
- Security: Battery Smoke Detector, Hardwired Smoke Detector
Location
- Region: Sandown
Financial & listing details
- Price per square foot: $306/sqft
- Tax assessed value: $375,900
- Annual tax amount: $6,691
- Date on market: 9/10/2026
Estimated market value
$495,800
$471,000 - $521,000
$3,251/mo
Price history
| Date | Event | Price |
|---|---|---|
| 9/15/2026 | Pending sale | $485,000$306/sqft |
Source:  PrimeMLS #5109072 Report a problem PrimeMLS #5109072 Report a problem | ||
| 9/10/2026 | Listed for sale | $485,000+180.3%$306/sqft |
Source: PrimeMLS #5109072 Report a problem | ||
| 8/29/2014 | Sold | $173,000-3.8%$109/sqft |
Source: Public Record Report a problem | ||
| 7/10/2014 | Listed for sale | $179,900+56.4%$113/sqft |
Source: RE/MAX Area Real Estate Network #4369972 Report a problem | ||
| 11/4/2013 | Sold | $115,000-46%$73/sqft |
Source: Public Record Report a problem | ||
| 8/30/2002 | Sold | $213,000$134/sqft |
Source: Public Record Report a problem | ||
Public tax history
| Year | Property taxes | Tax assessment |
|---|---|---|
| 2024 | $6,661 -15.2% | $375,900 |
| 2023 | $7,856 +19.3% | $375,900 +62% |
| 2022 | $6,585 +3.2% | $232,100 +0.7% |
| 2020 | $6,378 +2.6% | $230,600 |
| 2019 | $6,217 +1.6% | $230,600 |
| 2018 | $6,120 +11.4% | $230,600 +29.2% |
| 2017 | $5,494 +5.6% | $178,500 |
| 2016 | $5,205 +9.5% | $178,500 |
| 2015 | $4,755 -3.5% | $178,500 |
| 2014 | $4,925 +29.5% | $178,500 +27.1% |
| 2013 | $3,802 +59.9% | $140,400 +29.3% |
| 2007 | $2,377 | $108,600 |
Find assessor info on the county website
Monthly payment
Est. payment
Payment breakdown
Explore the cost of this home by adjusting the details. Changes won't be saved.Climate risks
Neighborhood: 03873
Nearby schools
Schools provided by the listing agent
- Elementary: Sandown North Elem Sch
- Middle: Timberlane Regional Middle
- High: Timberlane Regional High Sch
Source: PrimeMLS. This data may not be complete. We recommend contacting the local school district to confirm school assignments for this home.

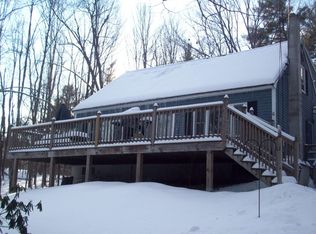
Similar homes
- $699,0003 bd2 ba2.2k sqft87 Hampstead Road, Sandown, NH 03873Active
 MLS ID #5109185, Nikki Douglass. PrimeMLS
 - $524,9005 bd3 ba1.4k sqft19 Jade Ct, Derry, NH 03038For Sale
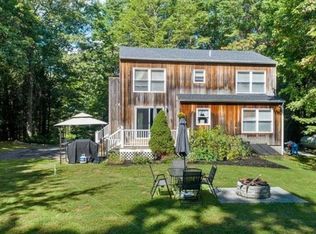 MLS ID #73568379, Jonathan Keevers, Lamacchia Realty, Inc.. MLS PIN
 - $499,0003 bd1 ba1k sqft56 Shepard Home Road, Chester, NH 03036Active
 MLS ID #5107622, Jaime Devine. PrimeMLS
 - $499,9005 bd2 ba1.7k sqft92 Bypass 28, Derry, NH 03038Active
 MLS ID #5106285, Laurie Norton Team. PrimeMLS
