Skip main navigation
Off market
  • $739,900

    9 Deer View Ln, Sperryville, VA 22740

    4beds
    2,899sqft
    SingleFamily
    Built in 2001
    3 Acres Lot
    $739,900 Zestimate®
    $255/sqft
    $3,008 Estimated rent

    Home value

    $739,900

    $696,000 - $784,000

    $3,008/mo

    Zestimate® history
    Loading
    Loading...

    Owner options

    List your home for rent

    $3,008/mo

    Rent Zestimate®

    Find your next renter with Zillow Rental Manager. Plus, with online applications, you can quickly screen prospective tenants – for free.

    Learn more

    $3,008/mo

    Rent Zestimate®

    Refinance and save

    $4,303/mo

    Est. payment

    Refinancing to a lower rate could help reduce your monthly payments and save thousands over the life of the loan.

    See today's rates

    $4,303/mo

    Est. payment

    Explore your selling options

    Work with a Zillow partner agent

    Leverage their expertise and Zillow's premium Showcase listings to get your home seen by more buyers.

    Get started

    List with your own agent

    Get your home in front of millions of buyers by listing it on Zillow.

    Learn how to do it

    Sell it yourself

    Take full control of how buyers see your home on Zillow by listing For Sale by Owner (FSBO).

    List your home

    What's special

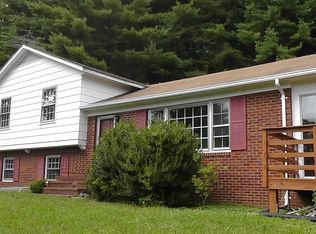
    Welcome to 9 Deer View Ln. in Sperryville. Currently a lovely year round residence, it would also be a comfortable weekend home. Deer View has DSL Internet access and is just off of Rt. 211 within walking distance to Main St. This custom crafted country home is beautifully sited on a knoll overlooking 2.6 park-like acres. Wrap around porches take advantage of the beautiful setting. The home is virtually maintenance free with a 50 year architectural roof, upgraded HVAC and hardwood flooring throughout. Quality craftsmanship is evident in the solid wood front door, extensive oak trim, built-in bookcase and field stone fireplace. No expense was spared during construction, even the oversized garage is finished with oak baseboard trim. The spacious floor plan has a main-level master suite, vaulted ceilings, screened-in rear porch, casual dining room, gourmet kitchen with expansive island and ample cabinet space, separate laundry/mud room and a second floor den or fourth bedroom.

    This property is off market, which means it's not currently listed for sale or rent on Zillow. This may be different from what's available on other websites or public sources.

    Facts & features

    Interior

    Bedrooms & bathrooms
    • Bedrooms: 4
    • Bathrooms: 2
    • Full bathrooms: 2
    Heating
    • Heat pump, Gas
    Cooling
    • Central
    Appliances
    • Included: Dishwasher, Dryer, Microwave, Refrigerator, Washer
    Features
    • Upgraded Countertops, Floor Plan - Open, Window Treatments, Master Bath(s), Entry Level Bedroom, Built-Ins, Chair Railings, Wainscotting, Dining Area, Kitchen - Gourmet, Breakfast Area, Kitchen - Island, Attic
    • Flooring: Hardwood
    • Basement: Partially finished
    • Has fireplace: Yes
    Interior area
    • Total interior livable area: 2,899 sqft

    Property

    Parking
    • Total spaces: 2
    • Parking features: Garage - Attached
    Accessibility
    • Accessibility features: Other
    Features
    • Exterior features: Vinyl
    Lot
    • Size: 3 Acres
    Details
    • Parcel number: 3818A

    Construction

    Type & style
    • Home type: SingleFamily
    Materials
    • Foundation: Concrete Block
    • Roof: Other
    Condition
    • Year built: 2001

    Community & neighborhood

    Location
    • Region: Sperryville

    Other

    Other facts
    • Appliances: Icemaker, Cooktop, Oven - Wall, Water Heater
    • Cooling Type: Ceiling Fan(s)
    • Heating YN: Y
    • Bathrooms Half: 0
    • Interior Features: Upgraded Countertops, Floor Plan - Open, Window Treatments, Master Bath(s), Entry Level Bedroom, Built-Ins, Chair Railings, Wainscotting, Dining Area, Kitchen - Gourmet, Breakfast Area, Kitchen - Island, Attic
    • Property Type: Residential
    • Ownership Interest: Fee Simple
    • Structure Type: Detached
    • Bathrooms Full: 2
    • Accessibility Features: Other
    • Construction Materials: Vinyl Siding
    • Parking Features: Gravel Driveway
    • Tax Annual Amount: 3184.0
    • Above Grade Fin SQFT: 2899
    • Standard Status: Active
    • Pool: No Pool
    • Garage Features: Garage Door Opener
    • Type of Parking: Off Street
    • Total SQFT Source: Estimated

    Price history

    DateEventPrice
    5/8/2019Sold$437,000-2.7%$151/sqft
    Source: Public Record Report a problem
    3/27/2019Pending sale$449,000$155/sqft
    Source: Long & Foster Real Estate, Inc. #VARP106078 Report a problem
    2/24/2019Listed for sale$449,000-2.2%$155/sqft
    Source: Long & Foster Real Estate, Inc. #VARP106078 Report a problem
    12/2/2018Listing removed$459,000$158/sqft
    Source: Long & Foster Real Estate, Inc. #1000416488 Report a problem
    4/19/2018Listed for sale$459,000$158/sqft
    Source: Long & Foster Real Estate, Inc. #1000416488 Report a problem
    10/10/2017Listing removed$459,000$158/sqft
    Source: Long & Foster Real Estate, Inc. #RP9978942 Report a problem
    6/16/2017Listed for sale$459,000$158/sqft
    Source: Long & Foster Real Estate, Inc. #RP9978942 Report a problem
    11/13/2016Listing removed$459,000$158/sqft
    Source: Cheri Woodard Realty #RP9616329 Report a problem
    4/5/2016Listed for sale$459,000-5.4%$158/sqft
    Source: Cheri Woodard Realty #RP9616329 Report a problem
    1/4/2016Listing removed$485,000$167/sqft
    Source: Cheri Woodard Realty #RP8768327 Report a problem
    10/13/2015Listed for sale$485,000+3.2%$167/sqft
    Source: Cheri Woodard Realty #RP8768327 Report a problem
    3/2/2006Sold$470,000$162/sqft
    Source: Public Record Report a problem

    Public tax history

    YearProperty taxesTax assessment
    2025$3,287 +3.3%$521,800
    2024$3,183 $521,800
    2023$3,183 -16.4%$521,800
    2022$3,809 +14.7%$521,800 +14.7%
    2021$3,320 $454,800
    2020$3,320 $454,800
    2018-- $454,800
    2017-- --
    2016-- --
    2015-- --
    2014-- $443,200
    2012-- --
    2011-- --
    2010-- --
    2009-- --
    2008-- --
    2007-- --
    2006-- --
    2005-- --
    2004-- --
    2003-- --
    2002-- --
    2001$186 $20,900

    Find assessor info on the county website

    Neighborhood: 22740

    Nearby schools

    GreatSchools rating
    Schools provided by the listing agent
    • Elementary: RAPPAHANNOCK
    • Middle: RAPPAHANNOCK
    • High: RAPPAHANNOCK
    • District: RAPPAHANNOCK COUNTY PUBLIC SCHOOLS

    Source: The MLS. This data may not be complete. We recommend contacting the local school district to confirm school assignments for this home.

    Get a cash offer in 3 minutes
    Find out how much your home could sell for in as little as 3 minutes with a no-obligation cash offer.
    Estimated market value
    $739,900
    Get a cash offer in 3 minutes
    Find out how much your home could sell for in as little as 3 minutes with a no-obligation cash offer.
    Estimated market value
    $739,900