Welcome to 9 Deerfield Trail, The ONE YOU Have Been Waiting For!!! This Exquisite Center Hall Colonial Epitomizes Luxury, Comfort, And Modern living! Beautifully Upgraded, It Offers 4 Spacious Bedrooms, 2.5 Baths, And A Generous 2,711 Square Feet Of Living Space. PACKED WITH LUXURY UPGRADES, SMART HOME FEATURES, & SHOWCASING OUTDOOR LIVING AT ITS FINEST, THIS PROPERTY TRULY STANDS OUT!!! Nestled In A Serene Setting In Hunts Field, One Of Upper Township's Most Sought-After And Desirable Neighborhoods. Situated On A Cul-De-Sac Street With No Thru Traffic, It's An Ideal Environment For Families, With A Neighborhood Playground Great For Kids. The Property Boasts A HUGE 1.55-Acre Lot That Backs Up 13 Acres Of County Land & Short Walk To Tuckahoe Wildlife Management Area , Making It A TRUE HUNTER'S PARADISE, While Being Less Than 15 Mins To Ocean City & Sea Isle City Beaches!!! This Impressive Home Delivers A Rare Combination Of High-End Finishes, Anderson Windows, ThermaTru Transom Doors, Smart-Home Convenience, & A Resort-Style Outdoor Oasis—Perfect For Entertaining, Relaxing, And Enjoying An Elevated Lifestyle. Premium Interior Upgrades & Craftsmanship Throughout! This Home Showcases Top-Tier Materials And Thoughtful Upgrades Throughout, Including: Brazilian Koa 3/4" Solid Hardwood Floors On The Entire First Level, 3/4" Hickory Hardwood Floors On The Stairs And Entire Second Level, Andersen Windows For Superior Efficiency & Durability, ThermaTru Transom Doors Providing Beautiful Natural Light & Premium Entry Aesthetics, High-End Wainscoting & Custom Trim, Throughout, Upgraded Recessed Lighting, Smart Switches Throughout, Cozy Natural Gas Fireplace For Instant Ambiance, Stylish Wet Bar W/ Wine Fridge. Beautifully Renovated Kitchen With High-End Samsung Appliances And Granite Countertops W/ Glass Mosaic Tile Backsplash, Offering Both Style & Functionality. Discover A True Primary Bedroom Retreat, Featuring A Distinctive Custom Pallet Accent Wall. The Luxurious En Suite Bathroom Includes His & Her Vanities. Outside The Bathroom, You’ll Find His & Her Walk-in Closets, Offering Ample Storage Space. Additionally, A Bonus Room Off The Primary Bedroom Is Currently Used As A gym But Can Effortlessly Transform Into A Massive Walk-in Closet, An Office, Or A Cozy Sitting room. There Is Also A Large Walk-Up Attic With Lighting, Excellent Potential For Conversion To Bonus Space. All Bathrooms Feature Premium Tile, Granite, & Marble Finishes, Providing A Spa-Quality Experience At Home. EXTERIOR FEATURES: NEW ROOF: Installed November 2025. BACKYARD OASIS: Features A Picturesque Creek And A 20,000-Gallon HEATED SALTWATER POOL W/ SMART CONTROLS. OUTDOOR AMENITIES: Natural Gas Grill Connections On Both Decks, Pool Storage Shed, 16×12 Tool Shed, 2-tier 30×17 Deck With Hot Tub Hookup, And An 8-Zone Sprinkler system. WORKSHOPS, STORAGE & FUNCTIONAL UPGRADES. IDEAL FOR HOBBYISTS & DIY PROJECTS. Professionally Installed Epoxy/Polyaspartic Coatings On The Front Porch, Garage, And Workshop. 12×24 Workshop/She-Shed Fully Finished With Electric And Lighting. Garage Sink With Hot Water. SMART HOME TECHNOLOGY: IN-WALL CONTROL CENTER: Manages Lighting, Security, Climate, Irrigation, And Pool Settings, Offering Seamless Smart-Home Living. Located Conveniently Near Popular Neighborhood Amenities Such As Pino’s, Dollar General, Levari’s Bar & Grill, Upper Township Recreation Center, Upper Twp Middle School, And Amanda’s Field, This Home Offers Access To Highly Desirable School Districts, Including Upper Township Primary and Elementary Schools. Students Attend The Acclaimed Ocean City High School, Consistently Ranked Among The Best In The Region. Don’t Miss Out On The Chance To Own This Incredible Home! It's Easy To Show, Competitively Priced, And Won't Be On The Market For Long. With Countless Upgrades, This Property Is Truly A Must-See!
Sold for $760,000
$760,000
9 Deerfield Trl, Woodbine, NJ 08270
4beds
2,711sqft
Single Family Residence
Built in 1998
1.55 Acres Lot
$780,600 Zestimate®
$280/sqft
$4,527 Estimated rent
Home value
$780,600
$703,000 - $866,000
$4,527/mo
Zestimate® history
Owner options
List your home for rent
$4,527/mo
Rent Zestimate®
Find your next renter with Zillow Rental Manager. Plus, with online applications, you can quickly screen prospective tenants – for free.
$4,527/mo
Rent Zestimate®
Refinance and save
$4,785/mo
Est. payment
Refinancing to a lower rate could help reduce your monthly payments and save thousands over the life of the loan.
$4,785/mo
Est. payment
Explore your selling options
Work with a Zillow partner agent
Leverage their expertise and Zillow's premium Showcase listings to get your home seen by more buyers.
Get startedList with your own agent
Get your home in front of millions of buyers by listing it on Zillow.
Learn how to do itSell it yourself
Take full control of how buyers see your home on Zillow by listing For Sale by Owner (FSBO).
List your homeWhat's special
High-end finishesLuxury upgradesExquisite center hall colonialTrue primary bedroom retreatUpgraded recessed lightingPool storage shedSmart home features
Zillow last checked:
Listing updated:
Listed by:
Michael Bushong Jr 609-231-1353,
COMPASS RE - Avalon Dune
Bought with:
Non-Member Non-Member
COMPASS RE - Avalon Dune
Source: CMCAOR,MLS#: 260373
Facts & features
Interior
Bedrooms & bathrooms
- Bedrooms: 4
- Bathrooms: 3
- Full bathrooms: 2
- Partial bathrooms: 1
Rooms
- Room types: Living Room, Dining Room, Kitchen, Recreation/Family, Library/Study, Great Room, See Remarks
Heating
- Natural Gas, Forced Air
Cooling
- Central Air, Electric, Ceiling Fan(s)
Appliances
- Included: Refrigerator, Washer, Dryer, Dishwasher, Gas Cooktop, Wine Cooler, Gas Water Heater
- Laundry: Laundry Room
Features
- Storage, Walk-In Closet(s), Eat-in Kitchen
- Flooring: Wood, Tile
- Windows: Drapes, Blinds
- Basement: Crawl Space
- Attic: Storage
- Has fireplace: Yes
- Fireplace features: Gas
Interior area
- Total structure area: 2,711
- Total interior livable area: 2,711 sqft
Property
Parking
- Total spaces: 2
- Parking features: Garage, 2 Car, Attached, Garage Door Opener, Asphalt, Stone Driveway
- Has attached garage: Yes
- Has uncovered spaces: Yes
Features
- Patio & porch: Deck, Enclosed/Covered Patio, Porch
- Exterior features: Sidewalks, Sprinkler System
- Has private pool: Yes
- Pool features: In Ground
- Frontage length: 140
Lot
- Size: 1.55 Acres
- Dimensions: 1.55 Acres
- Features: Cul-De-Sac
Details
- Additional structures: Storage
- Parcel number: 110034800000008205
Construction
Type & style
- Home type: SingleFamily
- Architectural style: Colonial
- Property subtype: Single Family Residence
Materials
- Brick Veneer, Vinyl Siding
Condition
- New construction: No
- Year built: 1998
Utilities & green energy
- Sewer: Septic Tank
- Water: Well
Community & HOA
Community
- Security: Smoke Detector(s)
Location
- Region: Woodbine
Financial & listing details
- Price per square foot: $280/sqft
- Tax assessed value: $392,100
- Annual tax amount: $8,524
- Date on market: 2/15/2026
- Inclusions: Drapes, Blinds
Price history
| Date | Event | Price |
|---|---|---|
| 4/2/2026 | Sold | $760,000-1.9%$280/sqft |
Source:  CMCAOR #260373 Report a problem CMCAOR #260373 Report a problem | ||
| 3/18/2026 | Contingent | $774,900$286/sqft |
Source: CMCAOR #260373 Report a problem | ||
| 3/18/2026 | Pending sale | $774,900$286/sqft |
Source:  SJSRMLS #604754 Report a problem SJSRMLS #604754 Report a problem | ||
| 2/15/2026 | Listed for sale | $774,900$286/sqft |
Source: CMCAOR #260373 Report a problem | ||
| 1/26/2026 | Listing removed | $774,900$286/sqft |
Source: SJSRMLS #602851 Report a problem | ||
| 12/27/2025 | Price change | $774,900-3.1%$286/sqft |
Source: SJSRMLS #602851 Report a problem | ||
| 12/16/2025 | Pending sale | $799,900$295/sqft |
Source: SJSRMLS #602851 Report a problem | ||
| 12/16/2025 | Contingent | $799,900$295/sqft |
Source: CMCAOR #253469 Report a problem | ||
| 12/3/2025 | Listed for sale | $799,900+175.8%$295/sqft |
Source: SJSRMLS #602851 Report a problem | ||
| 12/24/2014 | Sold | $290,000-6.5%$107/sqft |
Source: Public Record Report a problem | ||
| 11/18/2014 | Price change | $310,000-1.6%$114/sqft |
Source: Weichert Realtors Coastal #439205 Report a problem | ||
| 8/7/2014 | Price change | $314,900-1.6%$116/sqft |
Source: Weichert Realtors Coastal #157577 Report a problem | ||
| 7/25/2014 | Listed for sale | $319,900$118/sqft |
Source: Weichert Realtors Coastal #157577 Report a problem | ||
| 5/20/2014 | Listing removed | $319,900$118/sqft |
Source: Weichert Realtors Coastal #428189 Report a problem | ||
| 4/29/2014 | Listed for sale | $319,900-7.2%$118/sqft |
Source: Weichert Realtors Coastal #428189 Report a problem | ||
| 8/8/2013 | Listing removed | $344,900$127/sqft |
Source: Down The Shore Realty, LLC #403699 Report a problem | ||
| 12/2/2012 | Listed for sale | $344,900-2.6%$127/sqft |
Source: Down The Shore Realty, LLC #403699 Report a problem | ||
| 5/19/2003 | Sold | $354,000+47.5%$131/sqft |
Source: Public Record Report a problem | ||
| 3/1/2000 | Sold | $240,000+1.5%$89/sqft |
Source: Public Record Report a problem | ||
| 9/9/1999 | Sold | $236,500$87/sqft |
Source: Public Record Report a problem | ||
Public tax history
| Year | Property taxes | Tax assessment |
|---|---|---|
| 2025 | $8,571 | $392,100 |
| 2024 | $8,571 -2.5% | $392,100 |
| 2023 | $8,795 +6.9% | $392,100 |
| 2022 | $8,230 +3.8% | $392,100 |
| 2021 | $7,932 +2.3% | $392,100 |
| 2020 | $7,752 +2.6% | $392,100 |
| 2019 | $7,556 | $392,100 |
| 2018 | $7,556 +18.6% | $392,100 |
| 2017 | $6,369 +3% | $392,100 +19.1% |
| 2016 | $6,181 -18.7% | $329,300 |
| 2015 | $7,606 +3.5% | $329,300 -33.9% |
| 2014 | $7,352 +2.5% | $498,100 |
| 2013 | $7,173 +2.6% | $498,100 |
| 2012 | $6,988 +6.3% | $498,100 |
| 2011 | $6,575 +3.1% | $498,100 |
| 2010 | $6,376 +2% | $498,100 |
| 2009 | $6,251 +3.6% | $498,100 |
| 2008 | $6,032 +6.4% | $498,100 |
| 2007 | $5,668 | $498,100 |
| 2006 | -- | $498,100 +122% |
| 2005 | -- | $224,400 |
| 2004 | $5,426 | $224,400 |
Find assessor info on the county website
Neighborhood: 08270
Nearby homes
- $760,600-- bd-- ba2.5k sqft11 Deerfield Trl, Woodbine, NJ 08270Off Market
- $629,200-- bd-- ba2.6k sqft7 Deerfield Trl, Woodbine, NJ 08270Off Market
- $692,0004 bd3 ba2.7k sqft13 Deerfield Trl, Woodbine, NJ 08270Off Market
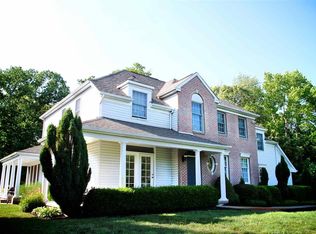
- $678,7004 bd3 ba2.3k sqft5 Deerfield Trl, Woodbine, NJ 08270Off Market
- $620,8004 bd3 ba2.9k sqft15 Deerfield Trl, Woodbine, NJ 08270Off Market
- $654,000-- bd-- ba2.4k sqft3 Deerfield Trl, Woodbine, NJ 08270Off Market
- $667,400-- bd-- ba2.4k sqft8 Deerfield Trl, Woodbine, NJ 08270Off Market
- $696,200-- bd-- ba2.6k sqft6 Deerfield Trl, Woodbine, NJ 08270Off Market
Nearby schools
GreatSchools rating
- 7/10Upper Township Elementary SchoolGrades: 3-5Distance: 5.2 mi
- 5/10Upper Twp Middle SchoolGrades: 6-8Distance: 1.3 mi
- NAUpper Twp Primary SchoolGrades: PK-2Distance: 5.2 mi
Get a cash offer in 3 minutes
Find out how much your home could sell for in as little as 3 minutes with a no-obligation cash offer.
Estimated market value
$780,600
Get a cash offer in 3 minutes
Find out how much your home could sell for in as little as 3 minutes with a no-obligation cash offer.
Estimated market value
$780,600
- New Jersey
- Cape May County
- Woodbine
- 08270
- 9 Deerfield Trl
Nearby cities
Nearby neighborhoods
Nearby zip codes
Other Woodbine Topics
