Nestled at the end of a cul-de-sac, this sun-drenched colonial home offers a serene retreat adjacent to reservation land and close to the esteemed High Plain/Wood Hill schools. This home offers 4 lg bedrooms w/ ample closet and 3 full baths. The heart of this home is the primary bdrm ensuite, a spacious sanctuary w/ an updated luxury bath w/ modern conveniences & a walk-in shower w/ rainfall showerhead & power jets. The eat in kitchen w/ granite countertops, center island, SS appliances & lg pantry flows seamlessly into both the formal dining rm and sun filled fam rm. 2 sets of glass French doors reveal dual decks: a covered deck for intimate gatherings and an open deck that invites the outdoors. The sprawling basement awaits your vision, equipped with built-in storage shelves. Add’l features: 2-car garage, mud rm w/ closet & hangers, plus a generous bonus rm perfect for a home office or gym. This beautiful home offers both the charm of yesteryear & the conveniences of modern living.
Sold for $1,550,000
$1,550,000
9 Deerfield Way, Andover, MA 01810
4beds
3,938sqft
Single Family Residence
Built in 1985
1 Acres Lot
$1,627,200 Zestimate®
$394/sqft
$6,690 Estimated rent
Home value
$1,627,200
$1.53M - $1.72M
$6,690/mo
Zestimate® history
Owner options
List your home for rent
$6,690/mo
Rent Zestimate®
Find your next renter with Zillow Rental Manager. Plus, with online applications, you can quickly screen prospective tenants – for free.
$6,690/mo
Rent Zestimate®
Refinance and save
$7,819/mo
Est. payment
Refinancing to a lower rate could help reduce your monthly payments and save thousands over the life of the loan.
$7,819/mo
Est. payment
Explore your selling options
Work with a Zillow partner agent
Leverage their expertise and Zillow's premium Showcase listings to get your home seen by more buyers.
Get startedList with your own agent
Get your home in front of millions of buyers by listing it on Zillow.
Learn how to do itSell it yourself
Take full control of how buyers see your home on Zillow by listing For Sale by Owner (FSBO).
List your homeWhat's special
Covered deckOpen deckEat in kitchenDual decksSpacious sanctuaryGenerous bonus rmAmple closet
Zillow last checked:
Listing updated:
Listed by:
The Carroll Group 978-475-2100,
RE/MAX Partners 978-475-2100,
Thomas Carroll 978-502-8347
Bought with:
Meg Steere
Berkshire Hathaway HomeServices Commonwealth Real Estate
Source: MLS PIN,MLS#: 73229238
Facts & features
Interior
Bedrooms & bathrooms
- Bedrooms: 4
- Bathrooms: 3
- Full bathrooms: 3
Primary bedroom
- Features: Walk-In Closet(s), Cedar Closet(s), Flooring - Hardwood
- Level: Second
- Area: 208
- Dimensions: 13 x 16
Bedroom 2
- Features: Flooring - Hardwood
- Level: Second
- Area: 169
- Dimensions: 13 x 13
Bedroom 3
- Features: Flooring - Hardwood
- Level: Second
- Area: 182
- Dimensions: 14 x 13
Bedroom 4
- Features: Flooring - Hardwood
- Level: Second
- Area: 156
- Dimensions: 12 x 13
Primary bathroom
- Features: Yes
Bathroom 1
- Features: Bathroom - Full, Closet - Linen, Flooring - Stone/Ceramic Tile
- Level: First
- Area: 66
- Dimensions: 11 x 6
Bathroom 2
- Features: Bathroom - Full, Closet - Linen, Flooring - Stone/Ceramic Tile
- Level: Second
- Area: 77
- Dimensions: 11 x 7
Bathroom 3
- Features: Bathroom - Full, Closet - Linen, Flooring - Stone/Ceramic Tile
- Level: Second
- Area: 63
- Dimensions: 7 x 9
Dining room
- Features: Flooring - Hardwood, Chair Rail, Wainscoting, Crown Molding
- Level: First
- Area: 221
- Dimensions: 17 x 13
Family room
- Features: Beamed Ceilings, Flooring - Stone/Ceramic Tile, Deck - Exterior, Exterior Access, Recessed Lighting, Slider
- Level: First
- Area: 345
- Dimensions: 15 x 23
Kitchen
- Features: Flooring - Stone/Ceramic Tile, Dining Area, Pantry, Countertops - Stone/Granite/Solid, Kitchen Island, Chair Rail, Deck - Exterior, Exterior Access, Open Floorplan, Recessed Lighting, Stainless Steel Appliances
- Level: First
- Area: 247
- Dimensions: 19 x 13
Living room
- Features: Flooring - Hardwood, Crown Molding
- Level: First
- Area: 221
- Dimensions: 17 x 13
Office
- Features: Flooring - Hardwood, Chair Rail, Crown Molding
- Level: First
- Area: 88
- Dimensions: 8 x 11
Heating
- Central, Forced Air, Oil
Cooling
- Central Air
Appliances
- Included: Electric Water Heater, Water Heater, Range, Dishwasher, Refrigerator, Washer, Dryer, Plumbed For Ice Maker
- Laundry: Flooring - Stone/Ceramic Tile, Second Floor, Electric Dryer Hookup
Features
- Chair Rail, Crown Molding, Cathedral Ceiling(s), Ceiling Fan(s), Closet, Closet/Cabinets - Custom Built, Walk-In Closet(s), Home Office, Play Room, Foyer, Mud Room, Bonus Room, Central Vacuum
- Flooring: Tile, Hardwood, Flooring - Hardwood, Flooring - Wood, Flooring - Stone/Ceramic Tile
- Doors: Storm Door(s)
- Windows: Insulated Windows, Screens
- Basement: Full,Interior Entry,Concrete
- Number of fireplaces: 2
- Fireplace features: Family Room, Living Room
Interior area
- Total structure area: 3,938
- Total interior livable area: 3,938 sqft
Property
Parking
- Total spaces: 6
- Parking features: Attached, Paved Drive, Off Street
- Attached garage spaces: 2
- Uncovered spaces: 4
Features
- Patio & porch: Porch, Deck
- Exterior features: Porch, Deck, Rain Gutters, Sprinkler System, Screens
Lot
- Size: 1 Acres
- Features: Cul-De-Sac, Corner Lot, Wooded, Easements
Details
- Parcel number: M:00208 B:00006 L:0000E,1845719
- Zoning: SRC
Construction
Type & style
- Home type: SingleFamily
- Architectural style: Colonial
- Property subtype: Single Family Residence
Materials
- Frame
- Foundation: Concrete Perimeter
- Roof: Shingle
Condition
- Year built: 1985
Utilities & green energy
- Electric: 220 Volts, Circuit Breakers, 200+ Amp Service
- Sewer: Private Sewer
- Water: Public
- Utilities for property: for Electric Range, for Electric Oven, for Electric Dryer, Icemaker Connection
Community & HOA
Community
- Features: Public Transportation, Shopping, Walk/Jog Trails, Golf
HOA
- Has HOA: No
Location
- Region: Andover
Financial & listing details
- Price per square foot: $394/sqft
- Tax assessed value: $1,022,500
- Annual tax amount: $13,967
- Date on market: 1/19/2026
- Exclusions: See Inventory List On Paperclip.
- Road surface type: Paved
Price history
| Date | Event | Price |
|---|---|---|
| 8/9/2024 | Sold | $1,550,000+19.2%$394/sqft |
Source: MLS PIN #73229238 Report a problem | ||
| 4/29/2024 | Contingent | $1,299,900$330/sqft |
Source: MLS PIN #73229238 Report a problem | ||
| 4/26/2024 | Listed for sale | $1,299,900+79.9%$330/sqft |
Source: MLS PIN #73229238 Report a problem | ||
| 11/30/2012 | Sold | $722,500-3.7%$183/sqft |
Source: Public Record Report a problem | ||
| 5/6/2012 | Price change | $749,900-3.8%$190/sqft |
Source: RE/MAX Partners #71370599 Report a problem | ||
| 4/21/2012 | Listed for sale | $779,900-2.4%$198/sqft |
Source: RE/MAX Partners #71370599 Report a problem | ||
| 11/19/2011 | Listing removed | $799,000$203/sqft |
Source: Keller Williams Realty #71271129 Report a problem | ||
| 8/7/2011 | Listed for sale | $799,000$203/sqft |
Source: 426 Degrees North LLC #71271129 Report a problem | ||
Public tax history
| Year | Property taxes | Tax assessment |
|---|---|---|
| 2025 | $14,902 | $1,157,000 |
| 2024 | $14,902 +6.7% | $1,157,000 +13.2% |
| 2023 | $13,967 | $1,022,500 |
| 2022 | $13,967 +8.4% | $1,022,500 +21.3% |
| 2021 | $12,888 +2.8% | $842,900 +0.9% |
| 2020 | $12,539 +1.7% | $835,400 +3.4% |
| 2019 | $12,335 +3.3% | $807,800 +5.8% |
| 2018 | $11,944 +4.1% | $763,700 +1% |
| 2017 | $11,478 +1% | $756,100 -1.4% |
| 2016 | $11,365 +1.8% | $766,900 +2.8% |
| 2015 | $11,165 +2.8% | $745,800 +4.3% |
| 2014 | $10,857 +4.6% | $715,200 |
| 2013 | $10,378 +2.2% | $715,200 -0.4% |
| 2012 | $10,157 +3.7% | $717,800 +3.4% |
| 2011 | $9,798 +3% | $693,900 -3.8% |
| 2010 | $9,510 +1.4% | $721,000 -6.5% |
| 2009 | $9,377 +3.6% | $771,100 -0.4% |
| 2008 | $9,053 +3.2% | $774,400 -0.7% |
| 2007 | $8,776 +3% | $780,100 +4.4% |
| 2006 | $8,522 +4.2% | $747,500 +5.2% |
| 2005 | $8,176 +4.2% | $710,300 +3.8% |
| 2004 | $7,848 +3.2% | $684,200 +4.6% |
| 2003 | $7,606 +12.4% | $654,000 +44.2% |
| 2001 | $6,765 +1.9% | $453,400 |
| 2000 | $6,642 +10.5% | $453,400 +16.8% |
| 1997 | $6,009 | $388,200 |
Find assessor info on the county website
Neighborhood: 01810
Nearby homes
- $1,346,2004 bd3 ba3.3k sqft7 Deerfield Way, Andover, MA 01810Off Market
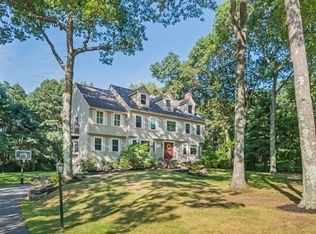
- $1,267,7004 bd3 ba4.5k sqft10 Deerfield Way, Andover, MA 01810Off Market
- $1,552,0005 bd3 ba4.5k sqft5 Deerfield Way, Andover, MA 01810Off Market
- $1,039,9004 bd3 ba2.1k sqft18 Cherrywood Cir, Andover, MA 01810Off Market
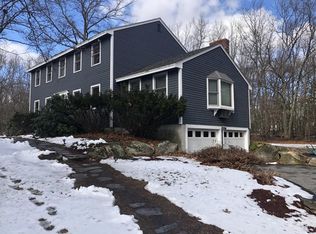
- $1,279,4004 bd2 ba2.8k sqft6 Deerfield Way, Andover, MA 01810Off Market
- $1,174,2003 bd2 ba4k sqft8 Deerfield Way, Andover, MA 01810Off Market
- $1,026,9004 bd2 ba2.4k sqft8 Black Birch Way, Andover, MA 01810Off Market
- $1,289,9004 bd4 ba3.3k sqft7 Ridge Hill Way, Andover, MA 01810Off Market
Nearby schools
GreatSchools rating
- 9/10High Plain Elementary SchoolGrades: K-5Distance: 0.2 mi
- 8/10Andover West Middle SchoolGrades: 6-8Distance: 3.3 mi
- 10/10Andover High SchoolGrades: 9-12Distance: 3 mi
Schools provided by the listing agent
- Elementary: High Plain
- Middle: Wood Hill
- High: Ahs
Source: MLS PIN. This data may not be complete. We recommend contacting the local school district to confirm school assignments for this home.
Get a cash offer in 3 minutes
Find out how much your home could sell for in as little as 3 minutes with a no-obligation cash offer.
Estimated market value
$1,627,200
Get a cash offer in 3 minutes
Find out how much your home could sell for in as little as 3 minutes with a no-obligation cash offer.
Estimated market value
$1,627,200
- Massachusetts
- Essex County
- Andover
- 01810
- 9 Deerfield Way
