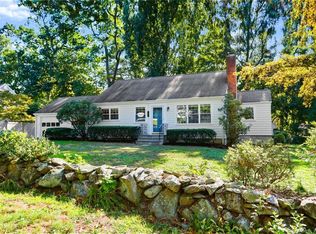
Welcome to this spacious 4-bedroom, 2.5-bath ranch in one of Norwalk's highly desirable Wolfpit neighborhoods. Thoughtfully updated over the past five years, this home boasts a new kitchen, HVAC system (boiler, central air, and ductwork), a renovated main-level bathroom, and more. The heart of the home is the stunning kitchen with white shaker cabinets, quartz countertops, floating shelves, stainless steel appliances, and a sun-filled dining area. The main level also offers three comfortable bedrooms, an updated hall bath, and a convenient laundry room. The finished lower level features a private ensuite bedroom-perfect for an au pair, in-laws, or guests. Off the primary bedroom, a spacious four-season sunroom opens to a serene patio and park-like backyard, where mature trees provide shade in the summer and a natural sledding hill creates wintertime fun. The newly planted vegetable garden is ripe for the picking! The neighborhood has no through traffic, making it an ideal setting for walks, bike rides, and outdoor play. For added value, the home comes with architectural plans to expand into a 5-bedroom, 4.5-bath layout, offering flexibility for future growth. A versatile and inviting home in a sought-after location-just minutes to grocery stores, restaurants, shops, parks, the train station and more-don't miss this Wolfpit gem before it's gone!
Sold for $925,000
$925,000
9 Deerwood Court, Norwalk, CT 06851
4beds
2,823sqft
Single Family Residence
Built in 1948
0.64 Acres Lot
$981,200 Zestimate®
$328/sqft
$5,797 Estimated rent
Home value
$981,200
$883,000 - $1.09M
$5,797/mo
Zestimate® history
Owner options
List your home for rent
$5,797/mo
Rent Zestimate®
Find your next renter with Zillow Rental Manager. Plus, with online applications, you can quickly screen prospective tenants – for free.
$5,797/mo
Rent Zestimate®
Refinance and save
$5,213/mo
Est. payment
Refinancing to a lower rate could help reduce your monthly payments and save thousands over the life of the loan.
$5,213/mo
Est. payment
Explore your selling options
Work with a Zillow partner agent
Leverage their expertise and Zillow's premium Showcase listings to get your home seen by more buyers.
Get startedList with your own agent
Get your home in front of millions of buyers by listing it on Zillow.
Learn how to do itSell it yourself
Take full control of how buyers see your home on Zillow by listing For Sale by Owner (FSBO).
List your homeWhat's special
Private ensuite bedroomMature treesNewly planted vegetable gardenFour-season sunroomFloating shelvesConvenient laundry roomQuartz countertops
Zillow last checked:
Listing updated:
Listed by:
Kathleen O'connell 203-858-2590,
Coldwell Banker Realty 203-227-8424
Bought with:
Georgia Wasserman, RES.0793732
Coldwell Banker Realty
Source: Smart MLS,MLS#: 24119205
Facts & features
Interior
Bedrooms & bathrooms
- Bedrooms: 4
- Bathrooms: 3
- Full bathrooms: 2
- 1/2 bathrooms: 1
Rooms
- Room types: Laundry
Primary bedroom
- Features: Ceiling Fan(s), Hardwood Floor
- Level: Main
Bedroom
- Features: Hardwood Floor
- Level: Main
Bedroom
- Features: Hardwood Floor
- Level: Main
Bedroom
- Features: Ceiling Fan(s), Full Bath, Stall Shower, Tile Floor
- Level: Lower
Bathroom
- Features: Remodeled, Double-Sink, Tub w/Shower, Tile Floor
- Level: Main
Bathroom
- Features: Tile Floor
- Level: Lower
Kitchen
- Features: Remodeled, Built-in Features, Quartz Counters, Dining Area, Hardwood Floor
- Level: Main
Living room
- Features: Hardwood Floor
- Level: Main
Office
- Features: Tile Floor
- Level: Lower
Sun room
- Features: Ceiling Fan(s), Patio/Terrace, Sliders, Wall/Wall Carpet
- Level: Main
Heating
- Hot Water, Radiant, Propane
Cooling
- Ceiling Fan(s), Central Air, Ductless
Appliances
- Included: Gas Range, Range Hood, Refrigerator, Dishwasher, Washer, Dryer, Wine Cooler, Water Heater
- Laundry: Mud Room
Features
- Wired for Data, Open Floorplan, Smart Thermostat
- Basement: Full,Heated,Garage Access,Partially Finished,Liveable Space
- Attic: Pull Down Stairs
- Has fireplace: No
Interior area
- Total structure area: 2,823
- Total interior livable area: 2,823 sqft
- Finished area above ground: 1,844
- Finished area below ground: 979
Property
Parking
- Total spaces: 1
- Parking features: Attached, Garage Door Opener
- Attached garage spaces: 1
Features
- Patio & porch: Patio
- Exterior features: Rain Gutters, Garden, Lighting, Stone Wall, Underground Sprinkler
- Fencing: Partial
- Waterfront features: Beach Access
Lot
- Size: 0.64 Acres
- Features: Level, Sloped
Details
- Additional structures: Shed(s)
- Parcel number: 240570
- Zoning: A1
- Other equipment: Generator Ready
Construction
Type & style
- Home type: SingleFamily
- Architectural style: Ranch
- Property subtype: Single Family Residence
Materials
- Shingle Siding
- Foundation: Block, Concrete Perimeter
- Roof: Asphalt
Condition
- New construction: No
- Year built: 1948
Utilities & green energy
- Sewer: Public Sewer
- Water: Public
Community & HOA
Community
- Features: Golf, Library, Park, Public Rec Facilities, Shopping/Mall
- Security: Security System
- Subdivision: Wolfpit
HOA
- Has HOA: No
Location
- Region: Norwalk
Financial & listing details
- Price per square foot: $328/sqft
- Tax assessed value: $424,755
- Annual tax amount: $10,603
- Date on market: 9/10/2025
- Exclusions: See Inclusion / Exclusion Addendum
Price history
| Date | Event | Price |
|---|---|---|
| 10/3/2025 | Sold | $925,000+4.5%$328/sqft |
Source:  Smart MLS #24119205 Report a problem Smart MLS #24119205 Report a problem | ||
| 9/23/2025 | Pending sale | $885,000$313/sqft |
Source: Smart MLS #24119205 Report a problem | ||
| 9/10/2025 | Listed for sale | $885,000+55.3%$313/sqft |
Source: Smart MLS #24119205 Report a problem | ||
| 9/16/2020 | Sold | $570,000-0.9%$202/sqft |
Source: Smart MLS #170318765 Report a problem | ||
| 7/27/2020 | Pending sale | $575,000$204/sqft |
Source: Coldwell Banker Realty #170318765 Report a problem | ||
| 7/27/2020 | Price change | $575,000+5.5%$204/sqft |
Source: Coldwell Banker Realty #170318765 Report a problem | ||
| 7/23/2020 | Listed for sale | $545,000+17.2%$193/sqft |
Source: Coldwell Banker Realty #170318765 Report a problem | ||
| 7/8/2013 | Sold | $465,000-5.1%$165/sqft |
Source: Smart MLS #99025155 Report a problem | ||
| 5/29/2013 | Price change | $490,000-5.6%$174/sqft |
Source: William Raveis Real Estate #99025155 Report a problem | ||
| 5/3/2013 | Listed for sale | $519,000+20.7%$184/sqft |
Source: William Raveis Real Estate #99025155 Report a problem | ||
| 1/29/2010 | Sold | $430,000$152/sqft |
Source: Public Record Report a problem | ||
Public tax history
| Year | Property taxes | Tax assessment |
|---|---|---|
| 2025 | $11,522 +1.5% | $481,160 |
| 2024 | $11,351 +22.5% | $481,160 +30.6% |
| 2023 | $9,268 +10.6% | $368,350 +8.6% |
| 2022 | $8,378 +2.7% | $339,300 |
| 2021 | $8,160 +0% | $339,300 |
| 2020 | $8,156 +2.9% | $339,300 |
| 2019 | $7,927 -0.7% | $339,300 +13.3% |
| 2018 | $7,985 +3.6% | $299,480 |
| 2017 | $7,710 +1.2% | $299,480 |
| 2015 | $7,616 +1.3% | $299,480 |
| 2014 | $7,517 +4.4% | $299,480 -7.7% |
| 2013 | $7,197 +3.8% | $324,380 |
| 2012 | $6,934 +2.8% | $324,380 |
| 2011 | $6,747 +2.2% | $324,380 +1% |
| 2010 | $6,603 +3.7% | $321,020 |
| 2009 | $6,369 -24.8% | $321,020 -14.6% |
| 2008 | $8,470 +28.8% | $375,760 +24.1% |
| 2007 | $6,576 +3.3% | $302,750 +10.5% |
| 2006 | $6,366 -16.6% | $273,910 -9.5% |
| 2005 | $7,632 +29.6% | $302,750 +40% |
| 2004 | $5,888 +10.9% | $216,230 +15.4% |
| 2003 | $5,309 +8% | $187,390 +39.7% |
| 2001 | $4,918 +6.4% | $134,120 +24.5% |
| 2000 | $4,623 +23.7% | $107,730 +32.4% |
| 1999 | $3,738 | $81,340 |
Find assessor info on the county website
Neighborhood: 06851
Nearby homes
- $660,7003 bd1 ba1.2k sqft20 Deerwood Mnr, Norwalk, CT 06851Off Market
- $710,9004 bd2 ba1.4k sqft11 Deerwood Ct, Norwalk, CT 06851Off Market
- $715,9003 bd2 ba1.4k sqft16 Deerwood Mnr, Norwalk, CT 06851Off Market
- $841,2003 bd2 ba2.6k sqft8 Deerwood Ct, Norwalk, CT 06851Off Market
- $745,9002 bd2 ba1.4k sqft12 Deerwood Mnr, Norwalk, CT 06851Off Market
- $844,4002 bd2 ba1.5k sqft12 Deerwood Ct, Norwalk, CT 06851Off Market
- $905,5003 bd2 ba1.7k sqft258 Newtown Ave, Norwalk, CT 06851Off Market
- $771,4003 bd3 ba1.7k sqft28 Deerwood Mnr, Norwalk, CT 06851Off Market
Nearby schools
GreatSchools rating
- 5/10Wolfpit Integrated Arts Elementary SchoolGrades: PK-5Distance: 0.4 mi
- 5/10Nathan Hale Middle SchoolGrades: 6-8Distance: 1.6 mi
- 3/10Norwalk High SchoolGrades: 9-12Distance: 1.2 mi
Schools provided by the listing agent
- Elementary: Wolfpit
- Middle: Nathan Hale
- High: Norwalk
Source: Smart MLS. This data may not be complete. We recommend contacting the local school district to confirm school assignments for this home.


Get pre-qualified for a loan
At Zillow Home Loans, we can pre-qualify you in as little as 5 minutes with no impact to your credit score.An equal housing lender. NMLS #10287.
Sell for more on Zillow
Get a Zillow Showcase℠ listing at no additional cost and you could sell for .
$981,200
2% more
+$19,624
With Zillow Showcase(estimated)
$1,000,824
- Connecticut
- Fairfield County
- Norwalk
- 06851
- 9 Deerwood Court
Nearby cities
Nearby neighborhoods
Nearby zip codes
Other Norwalk Topics
