Tucked Away Townhouse in North Nashua. Built in 2018, this move-in ready end unit offers the perfect combination of luxury and convenience. The open-concept main level seamlessly blends the kitchen, dining and living spaces creating the ultimate spot to entertain family and friends. The bright and airy kitchen boasts stainless steel appliances, granite countertops and gleaming hardwood floors that carry throughout the first floor. The adjacent dining area includes sliding glass doors for easy access to your own private patio and greenspace. The two car garage and half bath round out the first floor of this turnkey townhome. Upstairs you will find the generous primary bedroom equipped with an en-suite full bathroom and generous walk in closet. Two more spacious bedrooms, an additional full bathroom, and ultra-convenient laundry room complete the second floor. Central air will keep you cool all summer long and newer appliances, natural gas, public water and sewer ensure low-maintenance living. At just minutes from popular shops, restaurants, and Rte 3, this location cannot be beat! Offer Deadline Monday 7/22 @ 7 PM.
Closed
Listed by: Redfin Corporation • Briana Burke
Bought with: BHGRE Masiello Bedford
$525,000
9 Deerwood Drive #A, Nashua, NH 03063
3beds
1,750sqft
Condominium, Townhouse
Built in 2018
-- sqft lot
$543,500 Zestimate®
$300/sqft
$3,258 Estimated rent
Home value
$543,500
$516,000 - $571,000
$3,258/mo
Zestimate® history
Owner options
List your home for rent
$3,258/mo
Rent Zestimate®
Find your next renter with Zillow Rental Manager. Plus, with online applications, you can quickly screen prospective tenants – for free.
$3,258/mo
Rent Zestimate®
Refinance and save
$3,516/mo
Est. payment
Refinancing to a lower rate could help reduce your monthly payments and save thousands over the life of the loan.
$3,516/mo
Est. payment
Explore your selling options
Work with a Zillow partner agent
Leverage their expertise and Zillow's premium Showcase listings to get your home seen by more buyers.
Get startedList with your own agent
Get your home in front of millions of buyers by listing it on Zillow.
Learn how to do itSell it yourself
Take full control of how buyers see your home on Zillow by listing For Sale by Owner (FSBO).
List your homeWhat's special
Zillow last checked:
Listing updated:
Listed by:
Briana Burke,
Redfin Corporation 603-733-4257
Bought with:
Debra Beaudry
BHGRE Masiello Bedford
Source: PrimeMLS,MLS#: 5005630
Facts & features
Interior
Bedrooms & bathrooms
- Bedrooms: 3
- Bathrooms: 3
- Full bathrooms: 2
- 1/2 bathrooms: 1
Heating
- Natural Gas, Forced Air
Cooling
- Central Air
Appliances
- Included: Dryer, Microwave, Gas Range, Refrigerator, Washer
- Laundry: 2nd Floor Laundry
Features
- Ceiling Fan(s), Dining Area, Kitchen/Dining, Kitchen/Family, Kitchen/Living, Living/Dining, Primary BR w/ BA, Natural Light, Walk-In Closet(s)
- Flooring: Carpet, Hardwood, Tile
- Windows: Blinds
- Has basement: No
Interior area
- Total structure area: 1,750
- Total interior livable area: 1,750 sqft
- Finished area above ground: 1,750
- Finished area below ground: 0
Property
Parking
- Total spaces: 2
- Parking features: Paved, Direct Entry, Driveway, Garage
- Garage spaces: 2
- Has uncovered spaces: Yes
Features
- Levels: Two
- Stories: 2
- Patio & porch: Patio
Lot
- Features: Condo Development, Level
Details
- Parcel number: NASHMHL00133U9A
- Zoning description: PI
Construction
Type & style
- Home type: Townhouse
- Property subtype: Condominium, Townhouse
Materials
- Wood Frame, Vinyl Siding
- Foundation: Concrete
- Roof: Architectural Shingle
Condition
- New construction: No
- Year built: 2018
Utilities & green energy
- Electric: 200+ Amp Service
- Sewer: Public Sewer
- Utilities for property: Cable Available
Community & HOA
HOA
- Has HOA: Yes
- Amenities included: Landscaping, Snow Removal, Trash Removal
- Services included: Maintenance Grounds, Plowing, Trash, Condo Association Fee, HOA Fee
- Additional fee info: Fee: $275
Location
- Region: Nashua
Financial & listing details
- Price per square foot: $300/sqft
- Tax assessed value: $427,000
- Annual tax amount: $7,784
- Date on market: 7/18/2024
Price history
| Date | Event | Price |
|---|---|---|
| 9/23/2024 | Sold | $525,000+1.9%$300/sqft |
Source:  PrimeMLS #5005630 Report a problem PrimeMLS #5005630 Report a problem | ||
| 7/18/2024 | Listed for sale | $515,000$294/sqft |
Source: PrimeMLS #5005630 Report a problem | ||
Public tax history
| Year | Property taxes | Tax assessment |
|---|---|---|
| 2024 | $8,219 +5.6% | $516,900 +21.1% |
| 2023 | $7,784 +0.9% | $427,000 |
| 2022 | $7,716 +16.2% | $427,000 +49.2% |
| 2021 | $6,643 +2.7% | $286,100 |
| 2020 | $6,469 +3.9% | $286,100 |
| 2019 | $6,226 | $286,100 |
Find assessor info on the county website
Neighborhood: 03063
Nearby homes
- $502,0003 bd3 ba1.4k sqft7 Deerwood Dr UNIT C, Nashua, NH 03063Sold
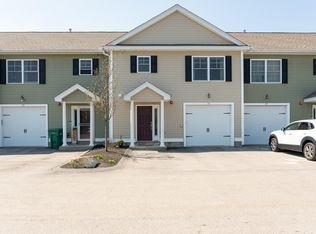
- $463,9003 bd3 ba1.4k sqft7 Deerwood Dr #D, Nashua, NH 03063Off Market
- $553,3003 bd2 ba1.7k sqft9 Deerwood Dr #B, Nashua, NH 03063Off Market
- $430,9003 bd3 ba1.3k sqft7 E Deerwood Dr #E, Nashua, NH 03063Off Market

- $488,0003 bd3 ba1.4k sqft7 Deerwood Dr UNIT A, Nashua, NH 03063Sold
- $447,4003 bd3 ba1.4k sqft13 E Deerwood Dr #E, Nashua, NH 03063Off Market
- $525,7003 bd3 ba1.8k sqft9 B Deerwood Dr #G, Nashua, NH 03063Off Market
- $439,2003 bd3 ba1.4k sqft13 C Deerwood Dr #C, Nashua, NH 03063Off Market
Nearby schools
GreatSchools rating
- 5/10Birch Hill Elementary SchoolGrades: K-5Distance: 1.9 mi
- 6/10Pennichuck Middle SchoolGrades: 6-8Distance: 2.4 mi
- 6/10Nashua High School NorthGrades: 9-12Distance: 2.8 mi
Schools provided by the listing agent
- Elementary: Charlotte Ave Elem School
- Middle: Pennichuck Junior High School
- High: Nashua High School North
- District: Nashua School District
Source: PrimeMLS. This data may not be complete. We recommend contacting the local school district to confirm school assignments for this home.
Get a cash offer in 3 minutes
Find out how much your home could sell for in as little as 3 minutes with a no-obligation cash offer.
Estimated market value
$543,500
Get a cash offer in 3 minutes
Find out how much your home could sell for in as little as 3 minutes with a no-obligation cash offer.
Estimated market value
$543,500
- New Hampshire
- Hillsborough County
- Nashua
- 03063
- 9 Deerwood Drive Unit A
