Model Perfect Northwood-Park Paseo cul-de-sac home! This stunning home is just a few steps away from award-winning blue-ribbon school, Santiago Hills Elementary. Fabulous open floorplan with high ceilings throughout and an abundance of natural light. The property is fully remodeled. Remodeled features include: new AC and water heater, new furnace, new flooring downstairs, new light fixtures, plantation shutters, three fully remodeled bathrooms, remodeled staircase, reinsulated attic, epoxy pipe restoration for the entire house, new pavers outside, new garage door and garage opener, epoxy garage floor, new vinyl fencing, and much more. The garage is also equipped with an EV charger for your electric car. The property’s inviting backyard provides lots of space for entertaining. First time on the market in 49 years. Residents of Park Paseo enjoy the use of beautiful green belts, two pools, an extra-large hot tub, tennis courts, BBQ, children’s play area and clubhouse. On top of the property’s turnkey condition, the neighborhood affords low HOA’s, low taxes, and No Mello Roos. Hicks Canyon Hiking Trail is accessible within minutes and residents can walk to the market, Northpark Plaza, Meadowood Park and more. The elementary school, located just steps away from the home, is one of only 6 Irvine elementary schools offering the highly competitive APAAS program. The home is also at walking distance from Northwood high school and Sierra Vista middle school.
For sale
Listed by: HomeSmart, Evergreen Realty • Tricia Poissonnier • Contact: 949-910-4744
$1,577,986
9 Delamesa W, Irvine, CA 92620
3beds
1,915sqft
Single Family Residence
Built in 1977
4,185 Square Feet Lot
$1,535,800 Zestimate®
$824/sqft
$161/mo HOA
What's special
- 6 days
- 803
- 113
Likely to sell faster than
Zillow last checked:
Listing updated:
Listed by:
Tricia Poissonnier DRE #01452302 949-910-4744,
HomeSmart, Evergreen Realty
Source: CRMLS,MLS#: OC26210484 Originating MLS: California Regional MLS
Originating MLS: California Regional MLSFacts & features
Interior
Bedrooms & bathrooms
- Bedrooms: 3
- Bathrooms: 3
- Full bathrooms: 2
- 1/2 bathrooms: 1
- Main level bathrooms: 1
Rooms
- Room types: Bedroom, Entry/Foyer, Family Room, Kitchen, Living Room, Primary Bathroom, Primary Bedroom, Other, Dining Room
Primary bedroom
- Features: Primary Suite
Bedroom
- Features: All Bedrooms Up
Bathroom
- Features: Bathroom Exhaust Fan, Dual Sinks, Quartz Counters, Remodeled, Separate Shower, Upgraded, Walk-In Shower
Kitchen
- Features: Granite Counters, Kitchen/Family Room Combo
Other
- Features: Walk-In Closet(s)
Heating
- Central, Forced Air, Natural Gas
Cooling
- Central Air, Electric
Appliances
- Included: Dishwasher, Electric Oven, Electric Range, Disposal, Microwave, Refrigerator, Water Heater
- Laundry: Washer Hookup, Electric Dryer Hookup, In Garage
Features
- Cathedral Ceiling(s), Separate/Formal Dining Room, High Ceilings, Open Floorplan, Pantry, Recessed Lighting, Track Lighting, Two Story Ceilings, Wired for Sound, All Bedrooms Up, Primary Suite, Walk-In Closet(s)
- Flooring: Carpet, Vinyl
- Doors: Double Door Entry, Mirrored Closet Door(s), Sliding Doors
- Windows: Bay Window(s), Double Pane Windows, Plantation Shutters, Screens
- Has fireplace: Yes
- Fireplace features: Gas Starter, Living Room
- Common walls with other units/homes: No Common Walls
Interior area
- Total interior livable area: 1,915 sqft
Property
Parking
- Total spaces: 2
- Parking features: Driveway Down Slope From Street, Direct Access, Door-Single, Electric Vehicle Charging Station(s), Garage Faces Front, Garage, Garage Door Opener, Private
- Attached garage spaces: 2
Features
- Levels: Two
- Stories: 2
- Entry location: Side
- Patio & porch: Open, Patio, Screened, Stone
- Exterior features: Lighting, Rain Gutters
- Pool features: Community, Fenced, Gas Heat, Heated, In Ground, Association
- Has spa: Yes
- Spa features: Association, Community, Heated, In Ground
- Fencing: Excellent Condition,New Condition,Vinyl
- Has view: Yes
- View description: Park/Greenbelt, Mountain(s), Neighborhood, Trees/Woods
Lot
- Size: 4,185 Square Feet
- Features: 0-1 Unit/Acre, Back Yard, Close to Clubhouse, Cul-De-Sac, Front Yard, Greenbelt, Sprinklers In Rear, Sprinklers In Front, Lawn, Landscaped, Near Park, Paved, Rectangular Lot, Sprinklers Timer, Sprinkler System, Yard, Zero Lot Line
Details
- Parcel number: 53003159
- Special conditions: Standard,Trust
Construction
Type & style
- Home type: SingleFamily
- Architectural style: Contemporary,Mediterranean
- Property subtype: Single Family Residence
Materials
- Stucco, Wood Siding, Copper Plumbing
- Foundation: Slab
- Roof: Concrete,Tile
Condition
- Updated/Remodeled,Turnkey
- New construction: No
- Year built: 1977
Utilities & green energy
- Electric: 220 Volts in Garage
- Sewer: Public Sewer
- Water: Public
- Utilities for property: Cable Connected, Electricity Connected, Natural Gas Connected, Sewer Connected, Water Connected
Community & HOA
Community
- Features: Biking, Gutter(s), Hiking, Street Lights, Suburban, Sidewalks, Park, Pool
- Security: Carbon Monoxide Detector(s), Smoke Detector(s)
- Subdivision: Park Paseo (Ps)
HOA
- Has HOA: Yes
- Amenities included: Billiard Room, Clubhouse, Sport Court, Jogging Path, Meeting Room, Meeting/Banquet/Party Room, Other Courts, Barbecue, Picnic Area, Playground, Pool, Recreation Room, Spa/Hot Tub, Tennis Court(s), Trail(s)
- HOA fee: $161 monthly
- HOA name: Park Paseo
- HOA phone: 714-730-1560
Location
- Region: Irvine
Financial & listing details
- Price per square foot: $824/sqft
- Tax assessed value: $216,026
- Date on market: 9/29/2026
- Cumulative days on market: 6 days
- Listing terms: Cash,Cash to New Loan,Conventional,1031 Exchange,Fannie Mae,Submit,VA Loan
- Road surface type: Paved
Estimated market value
$1,535,800
$1.46M - $1.61M
$4,869/mo
Price history
| Date | Event | Price |
|---|---|---|
| 9/29/2026 | Listed for sale | $1,577,986+66.1%$824/sqft |
Source:  CRMLS #OC26210484 Report a problem CRMLS #OC26210484 Report a problem | ||
| 6/30/2018 | Listing removed | $949,900$496/sqft |
Source: Regency Real Estate Brokers #OC18135431 Report a problem | ||
| 6/22/2018 | Pending sale | $949,900$496/sqft |
Source: Regency Real Estate Brokers #OC18135431 Report a problem | ||
| 6/16/2018 | Listed for sale | $949,900$496/sqft |
Source: Regency Real Estate Brokers #OC18135431 Report a problem | ||
| 6/15/2018 | Pending sale | $949,900$496/sqft |
Source: Regency Real Estate Brokers #OC18135431 Report a problem | ||
| 6/8/2018 | Listed for sale | $949,900$496/sqft |
Source: Regency Real Estate Brokers #OC18135431 Report a problem | ||
Public tax history
| Year | Property taxes | Tax assessment |
|---|---|---|
| 2026 | -- | $216,026 +2% |
| 2025 | $2,356 +2.4% | $211,791 +2% |
| 2024 | $2,300 +2.7% | $207,639 +2% |
| 2023 | $2,239 +2.3% | $203,568 +2% |
| 2022 | $2,189 +2.6% | $199,577 +2% |
| 2021 | $2,134 +0.6% | $195,664 +1% |
| 2020 | $2,122 | $193,658 +2% |
| 2019 | $2,122 +2.3% | $189,861 +2% |
| 2018 | $2,073 +4.2% | $186,139 +2% |
| 2017 | $1,989 | $182,490 +2% |
| 2016 | $1,989 +4.4% | $178,912 +1.5% |
| 2015 | $1,905 +6.6% | $176,225 +2% |
| 2014 | $1,787 | $172,773 +0.5% |
| 2013 | -- | $171,993 +2% |
| 2012 | -- | $168,621 +2% |
| 2011 | -- | $165,315 +0.8% |
| 2010 | -- | $164,080 -0.2% |
| 2009 | -- | $164,471 +2% |
| 2008 | -- | $161,247 +2% |
| 2007 | -- | $158,086 +2% |
| 2006 | -- | $154,987 +2% |
| 2005 | -- | $151,949 +2% |
| 2004 | -- | $148,970 +1.9% |
| 2003 | -- | $146,240 +2% |
| 2002 | -- | $143,373 +2% |
| 2001 | $1,385 +1.4% | $140,562 +2% |
| 2000 | $1,366 | $137,806 |
Find assessor info on the county website
Monthly payment
Est. payment
Payment breakdown
Explore the cost of this home by adjusting the details. Changes won't be saved.Climate risks
Neighborhood: Northwood
Nearby schools
Schools provided by the listing agent
- Elementary: Santiago Hills
- Middle: Siera Vista
- High: Northwood
Source: CRMLS. This data may not be complete. We recommend contacting the local school district to confirm school assignments for this home.


Similar homes
- $1,565,0003 bd2 ba1.7k sqft21 Glorieta W, Irvine, CA 92620For Sale
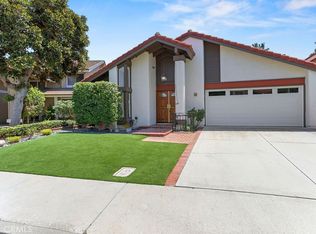 MLS ID #NP26175426, Matthew Fletcher, Seven Gables Real Estate. CRMLS
 - $1,650,0004 bd3 ba2k sqft12 Shenandoah, Irvine, CA 92620For Sale
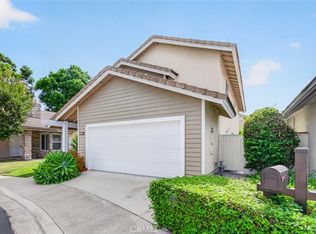 MLS ID #PW26192322, Jordan Wang, Keller Williams Realty Irvine. CRMLS
 - $1,499,9003 bd3 ba1.9k sqft39 Diamante, Irvine, CA 92620For Sale
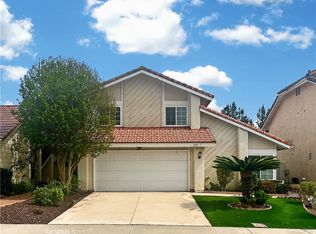 MLS ID #OC26076150, Jason Allen, MOSO Real Estate. CRMLS
 - $1,830,0003 bd3 ba2.1k sqft7 Bowditch, Irvine, CA 92620For Sale
 MLS ID #TR26213305, Joseph Huang, Joshua Lending Inc.. CRMLS
