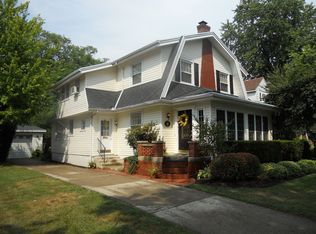
Experience the best of Oakwood living in this beautifully cared-for 3-bedroom, 2-bath home, perfectly positioned just minutes from Oakwood High School, scenic parks, local shopping, dining, and everyday conveniences. A welcoming front porch invites you to relax and enjoy the charm of this beloved tree-lined neighborhood.
Step inside to discover a light-filled interior featuring comfortable, spacious living areas designed for both everyday living and effortless entertaining. The generously sized bedrooms provide plenty of room to unwind, while both full bathrooms have been tastefully updated with style and functionality in mind. An attached 2-car garage offers valuable storage and convenient off-street parking—an exceptional feature in this highly desirable community.
Blending warmth, convenience, and timeless appeal in an unbeatable location close to schools, parks, and shopping, this exceptional Oakwood home is ready for its next owner to make lasting memories.
Sold for $315,000
Zillow last checked:
Listing updated:
Bought with:
Robert Gray, 2018004504
Howard Hanna Real Estate Serv
Source: DABR MLS,MLS#: 953915 Originating MLS: Dayton Area Board of REALTORS
Originating MLS: Dayton Area Board of REALTORSPrice history
| Date | Event | Price |
|---|---|---|
| 8/26/2026 | Sold | $315,000-3.1%$206/sqft |
Source:  DABR MLS #953915 Report a problem DABR MLS #953915 Report a problem | ||
| 8/4/2026 | Pending sale | $325,000$213/sqft |
Source: DABR MLS #953915 Report a problem | ||
| 7/31/2026 | Price change | $325,000-3%$213/sqft |
Source: DABR MLS #953915 Report a problem | ||
| 7/26/2026 | Price change | $335,000-4.3%$219/sqft |
Source: DABR MLS #953915 Report a problem | ||
| 7/14/2026 | Price change | $349,900-2.8%$229/sqft |
Source: DABR MLS #953915 Report a problem | ||
| 6/5/2026 | Price change | $360,000-2.7%$236/sqft |
Source: DABR MLS #953915 Report a problem | ||
| 5/29/2026 | Price change | $370,000-2.6%$242/sqft |
Source: DABR MLS #953915 Report a problem | ||
| 5/6/2026 | Price change | $380,000-1.3%$249/sqft |
Source: DABR MLS #953915 Report a problem | ||
| 3/11/2026 | Listed for sale | $385,000+83.3%$252/sqft |
Source: DABR MLS #953915 Report a problem | ||
| 1/31/2017 | Sold | $210,000-2.3%$137/sqft |
Source: Public Record Report a problem | ||
| 11/15/2016 | Pending sale | $215,000$141/sqft |
Source: RE/MAX Performance #721448 Report a problem | ||
| 10/5/2016 | Price change | $215,000-4.4%$141/sqft |
Source: RE/MAX Performance #721448 Report a problem | ||
| 9/26/2016 | Listed for sale | $225,000+30.8%$147/sqft |
Source: RE/MAX Performance #721448 Report a problem | ||
| 9/14/2004 | Sold | $172,000$113/sqft |
Source: Public Record Report a problem | ||

Get a cash offer in 3 minutes
Find out how much your home could sell for in as little as 3 minutes with a no-obligation cash offer.
Estimated market value
$317,500
