Enjoy the comfort and convenience of this newer 2023 built home, ideally located on a paved dead end street in the Village. From the moment you step inside, this home has the wow factor, with a bright, open layout and thoughtful finishes throughout. The impressive kitchen is the centerpiece of the main level, featuring granite countertops, a large breakfast island, under-cabinet lighting, and stainless steel appliances. The kitchen flows seamlessly into the living areas, creating a welcoming space for everyday living and entertaining. Doors lead directly to the wraparound deck, extending the living space outdoors. The fenced in lawn provides a great space for pets, play, or simply relaxing at home. The home features modern bathrooms on first and second level, including a spacious primary suite with its own full bath and walk-in closet. An impressive extra-wide, 4-foot staircase leads to the second floor, where conveniently located laundry adds to the home’s thoughtful and functional design. The partially finished basement provides additional usable space with plenty of potential, while the one-car garage adds even more convenience. Located just steps from the rail trail and abutting to the Mascoma River, with an easy commute to Dartmouth Hitchcock Medical Center and the Upper Valley, this impressive home combines newer construction, a great layout, outdoor living, and a location that is hard to beat.
Active
Listed by: Coldwell Banker LIFESTYLES • Buddy Howe
Price cut: $10K (9/15)
$525,000
9 Depot Street, Enfield, NH 03748
3beds
1,876sqft
Single Family Residence
Built in 2023
9,148 Square Feet Lot
$-- Zestimate®
$280/sqft
$-- HOA
What's special
One-car garageFenced in lawnGreat layoutWraparound deckOutdoor livingStainless steel appliancesBright open layout
- 55 days
- 789
- 17
Zillow last checked:
Listing updated:
Listed by:
Buddy Howe,
Coldwell Banker LIFESTYLES Cell:603-454-4995
Source: PrimeMLS,MLS#: 5103859
Facts & features
Interior
Bedrooms & bathrooms
- Bedrooms: 3
- Bathrooms: 3
- Full bathrooms: 2
- 1/2 bathrooms: 1
Heating
- Propane, Baseboard, Zoned
Cooling
- None
Appliances
- Included: Dishwasher, Dryer, Gas Range, Refrigerator, Washer
- Laundry: 2nd Floor Laundry
Features
- Ceiling Fan(s), Kitchen Island, Kitchen/Family, Primary BR w/ BA
- Basement: Bulkhead,Full,Partially Finished,Interior Stairs,Interior Entry
Interior area
- Total structure area: 2,668
- Total interior livable area: 1,876 sqft
- Finished area above ground: 1,876
- Finished area below ground: 0
Property
Parking
- Total spaces: 1
- Parking features: Crushed Stone, Heated Garage, Garage, Attached
- Garage spaces: 1
Features
- Levels: Two
- Stories: 2
- Exterior features: Garden, Natural Shade
- Fencing: Full
- Has view: Yes
- View description: Water
- Has water view: Yes
- Water view: Water
- Body of water: Mascoma River
- Frontage length: Water frontage: 80,Road frontage: 80
Lot
- Size: 9,148 Square Feet
- Features: Landscaped, Level, Near Paths
Details
- Parcel number: EFLDM34B44L
- Zoning description: CB
- Special conditions: Standard
- Other equipment: Radon Mitigation
Construction
Type & style
- Home type: SingleFamily
- Architectural style: Colonial
- Property subtype: Single Family Residence
Materials
- Wood Frame
- Foundation: Concrete
- Roof: Architectural Shingle
Condition
- New construction: No
- Year built: 2023
Utilities & green energy
- Electric: Circuit Breakers
- Sewer: Public Sewer
- Utilities for property: Cable Available
Community & HOA
Location
- Region: Enfield
Financial & listing details
- Price per square foot: $280/sqft
- Tax assessed value: $473,800
- Annual tax amount: $8,447
- Date on market: 8/7/2026
Estimated market value
Not available
Estimated sales range
Not available
Not available
Price history
| Date | Event | Price |
|---|---|---|
| 9/15/2026 | Price change | $525,000-1.9%$280/sqft |
Source:  PrimeMLS #5103859 Report a problem PrimeMLS #5103859 Report a problem | ||
| 8/23/2026 | Price change | $535,000-2.7%$285/sqft |
Source: PrimeMLS #5103859 Report a problem | ||
| 8/7/2026 | Listed for sale | $550,000+18.3%$293/sqft |
Source: PrimeMLS #5103859 Report a problem | ||
| 12/18/2023 | Sold | $465,000-3.1%$248/sqft |
Source: PrimeMLS #4974944 Report a problem | ||
| 11/7/2023 | Contingent | $479,900$256/sqft |
Source: PrimeMLS #4974944 Report a problem | ||
| 11/2/2023 | Price change | $479,900-2%$256/sqft |
Source: PrimeMLS #4974944 Report a problem | ||
| 10/20/2023 | Listed for sale | $489,900+632.3%$261/sqft |
Source: PrimeMLS #4974944 Report a problem | ||
| 1/27/2022 | Sold | $66,900-4.3%$36/sqft |
Source: PrimeMLS #4886871 Report a problem | ||
| 11/30/2021 | Contingent | $69,900$37/sqft |
Source: PrimeMLS #4886871 Report a problem | ||
| 11/20/2021 | Price change | $69,900-12.5%$37/sqft |
Source: PrimeMLS #4886871 Report a problem | ||
| 10/14/2021 | Listed for sale | $79,900+23.1%$43/sqft |
Source: PrimeMLS #4886871 Report a problem | ||
| 7/13/2021 | Listing removed | -- |
Source: PrimeMLS #4870397 Report a problem | ||
| 7/5/2021 | Listed for sale | $64,900+44.2%$35/sqft |
Source: PrimeMLS #4870397 Report a problem | ||
| 7/2/1999 | Sold | $45,000$24/sqft |
Source: Agent Provided Report a problem | ||
Public tax history
| Year | Property taxes | Tax assessment |
|---|---|---|
| 2024 | $8,012 +216.2% | $473,800 +407.8% |
| 2023 | $2,534 +5.5% | $93,300 |
| 2022 | $2,402 -52.4% | $93,300 -52.9% |
| 2021 | $5,042 | $198,100 |
| 2020 | $5,042 +30.5% | $198,100 +28.6% |
| 2015 | $3,865 +7.4% | $154,100 -0.8% |
| 2014 | $3,599 +14.1% | $155,400 |
| 2012 | $3,155 -1.5% | $155,400 |
| 2011 | $3,203 +8.4% | $155,400 |
| 2009 | $2,956 +1.8% | $155,400 +23.2% |
| 2008 | $2,904 +1.9% | $126,100 |
| 2007 | $2,851 | $126,100 |
Find assessor info on the county website
Monthly payment
Est. payment
Payment breakdown
Explore the cost of this home by adjusting the details. Changes won't be saved.Climate risks
Neighborhood: 03748
Nearby schools
Schools provided by the listing agent
- Elementary: Enfield Village School
- Middle: Indian River Middle School
- High: Mascoma Valley Regional High
- District: Mascoma Valley Sch Dst SAU #62
Source: PrimeMLS. This data may not be complete. We recommend contacting the local school district to confirm school assignments for this home.

Similar homes
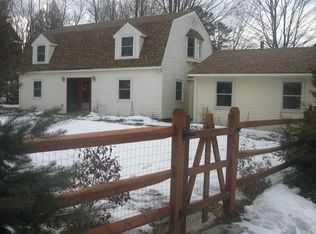
- $599,0004 bd3 ba2.2k sqft12 Algonquin Road, Enfield, NH 03748Active
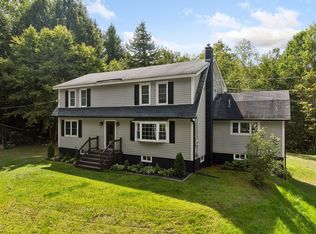 MLS ID #5107453, Carter Auch. PrimeMLS
 - $695,0003 bd3 ba2.5k sqft405 Shaker Hill Road, Enfield, NH 03748Active
 MLS ID #5108162, Evan Russell. PrimeMLS
 - $549,0004 bd2 ba2.1k sqft29 Mill Street #A and B, Enfield, NH 03750Active
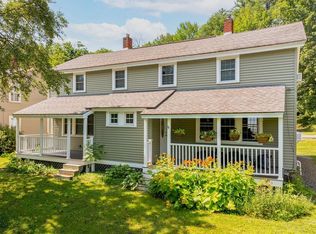 MLS ID #5101216, Wynne W Washburn. PrimeMLS
 - $599,0003 bd1 ba1.2k sqft1273 NH Route 4a, Enfield, NH 03748Active
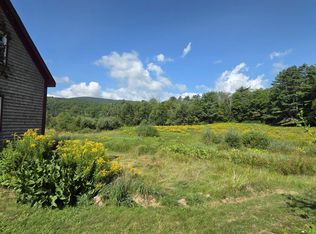 MLS ID #5104441, Jillian Kenney. PrimeMLS
