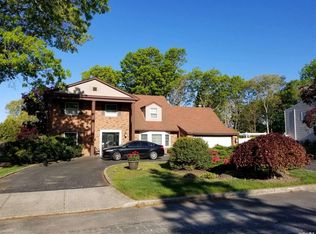
This is the one! Spacious and elegant 3 bedroom/2 bath ranch style home which has been meticulously renovated from top to bottom in 2022/2023, leaving you with nothing to do but move in and enjoy the ultimate in comfortable, modern living. Upon entering the large foyer area you step into an open-concept living space that seamlessly connects the Living room, Dining room, Kitchen, and Family room, perfect for gatherings and entertainment. The heart of this home boasts a dream kitchen with stainless steel appliances, ample cabinet space, and an oversized island for casual dining. The Family room is connected with French doors for privacy, a wood burning Fireplace, and sliders to your backyard. The primary bedroom features a private en-suite bathroom for added convenience and luxury. The mud room was well designed with cabinets, shelves, bench seating, hooks for your coats or backpacks, extra closets and a washer and dryer hook up, all giving full access into your 2 car garage. A spacious yard with inground sprinklers is the perfect way to start planning your garden. This house is truly a gem!
Sold for $653,000
$653,000
9 Devon Avenue, Farmingville, NY 11738
3beds
--sqft
Single Family Residence, Residential
Built in 1973
0.34 Acres Lot
$794,700 Zestimate®
$--/sqft
$3,351 Estimated rent
Home value
$794,700
$755,000 - $842,000
$3,351/mo
Zestimate® history
Owner options
List your home for rent
$3,351/mo
Rent Zestimate®
Find your next renter with Zillow Rental Manager. Plus, with online applications, you can quickly screen prospective tenants – for free.
$3,351/mo
Rent Zestimate®
Refinance and save
$4,486/mo
Est. payment
Refinancing to a lower rate could help reduce your monthly payments and save thousands over the life of the loan.
$4,486/mo
Est. payment
Explore your selling options
Work with a Zillow partner agent
Leverage their expertise and Zillow's premium Showcase listings to get your home seen by more buyers.
Get startedList with your own agent
Get your home in front of millions of buyers by listing it on Zillow.
Learn how to do itSell it yourself
Take full control of how buyers see your home on Zillow by listing For Sale by Owner (FSBO).
List your homeWhat's special
Zillow last checked:
Listing updated:
Listed by:
Tami L. Wright 631-627-8828,
Shine Realty Group 631-627-8828
Bought with:
Hope Atkinson ABR AHWD, 10311209123
Hope And Dreams Realty
Michael Negron, 10401338395
Hope And Dreams Realty
Source: OneKey® MLS as distributed by MLS GRID,MLS#: L3506208
Facts & features
Interior
Bedrooms & bathrooms
- Bedrooms: 3
- Bathrooms: 2
- Full bathrooms: 2
Heating
- Forced Air, Oil
Cooling
- Central Air
Appliances
- Included: Dishwasher, Refrigerator
Features
- Cathedral Ceiling(s), Eat-in Kitchen, Entrance Foyer, Formal Dining, First Floor Bedroom, Master Downstairs, Primary Bathroom
- Windows: Blinds, New Windows
- Has basement: No
- Attic: Full
- Number of fireplaces: 1
Property
Parking
- Parking features: Attached, Driveway, Garage, Private
- Has uncovered spaces: Yes
Features
- Levels: One
- Patio & porch: Patio
Lot
- Size: 0.34 Acres
- Dimensions: .34
- Features: Sprinklers In Front, Sprinklers In Rear
Details
- Parcel number: 0200692000600004000
Construction
Type & style
- Home type: SingleFamily
- Architectural style: Ranch
- Property subtype: Single Family Residence, Residential
Materials
- Vinyl Siding
Condition
- Year built: 1973
- Major remodel year: 2022
Utilities & green energy
- Water: Public
Community & neighborhood
Location
- Region: Farmingville
Other
Other facts
- Listing agreement: Exclusive Right To Lease
Price history
| Date | Event | Price |
|---|---|---|
| 1/9/2024 | Sold | $653,000+2% |
Source:  OneKey® MLS as distributed by MLS GRID #L3506208 Report a problem OneKey® MLS as distributed by MLS GRID #L3506208 Report a problem | ||
| 11/9/2023 | Pending sale | $639,990 |
Source: OneKey® MLS as distributed by MLS GRID #3506208 Report a problem | ||
| 11/1/2023 | Price change | $639,990+2.4% |
Source: OneKey® MLS as distributed by MLS GRID #3506208 Report a problem | ||
| 10/5/2023 | Pending sale | $625,000 |
Source: OneKey® MLS as distributed by MLS GRID #3506208 Report a problem | ||
| 9/26/2023 | Listing removed | -- |
Source: OneKey® MLS as distributed by MLS GRID #3506208 Report a problem | ||
| 9/22/2023 | Listed for sale | $625,000-1.7% |
Source: OneKey® MLS as distributed by MLS GRID #3506208 Report a problem | ||
| 1/14/2023 | Sold | $636,000 |
Source: Public Record Report a problem | ||
| 10/25/2022 | Sold | $636,000-2.2% |
Source: OneKey® MLS as distributed by MLS GRID #L3428452 Report a problem | ||
| 10/4/2022 | Pending sale | $649,990 |
Source: OneKey® MLS as distributed by MLS GRID #3428452 Report a problem | ||
| 10/3/2022 | Price change | $649,990+8.3% |
Source: OneKey® MLS as distributed by MLS GRID #3428452 Report a problem | ||
| 9/7/2022 | Listed for sale | $599,990+106.9% |
Source: OneKey® MLS as distributed by MLS GRID #3428452 Report a problem | ||
| 5/5/2022 | Sold | $290,000 |
Source: Public Record Report a problem | ||
Public tax history
| Year | Property taxes | Tax assessment |
|---|---|---|
| 2025 | -- | $3,150 |
| 2024 | -- | $3,150 |
| 2023 | -- | $3,150 |
| 2022 | -- | $3,150 |
| 2021 | -- | $3,150 |
| 2020 | -- | $3,150 |
| 2019 | -- | $3,150 |
| 2018 | -- | $3,150 |
| 2017 | $4,372 | $3,150 |
| 2016 | -- | $3,150 |
| 2015 | -- | $3,150 |
| 2014 | -- | $3,150 |
| 2013 | -- | $3,150 |
| 2012 | -- | $3,150 |
| 2011 | -- | $3,150 |
| 2010 | -- | $3,150 |
| 2009 | -- | $3,150 |
| 2008 | -- | $3,150 |
| 2007 | $3,205 +27.2% | $3,150 |
| 2005 | $2,521 +5.2% | $3,150 |
| 2004 | $2,396 -14.7% | $3,150 |
| 2003 | $2,809 +5.2% | $3,150 |
| 2002 | $2,671 -7.8% | $3,150 |
| 2001 | $2,895 -2.3% | $3,150 |
| 2000 | $2,962 | $3,150 |
Find assessor info on the county website
Neighborhood: 11738

Nearby schools
GreatSchools rating
- 6/10Chippewa Elementary SchoolGrades: K-5Distance: 0.6 mi
- 6/10Sagamore Middle SchoolGrades: 6-8Distance: 0.6 mi
- 7/10Sachem High School EastGrades: 9-12Distance: 3.1 mi
Schools provided by the listing agent
- Middle: Sagamore Middle School
- High: Sachem High School East
Source: OneKey® MLS as distributed by MLS GRID. This data may not be complete. We recommend contacting the local school district to confirm school assignments for this home.
Get a cash offer in 3 minutes
Find out how much your home could sell for in as little as 3 minutes with a no-obligation cash offer.
Estimated market value
$794,700
Get a cash offer in 3 minutes
Find out how much your home could sell for in as little as 3 minutes with a no-obligation cash offer.
Estimated market value
$794,700
- New York
- Suffolk County
- Farmingville
- 11738
- 9 Devon Avenue
Nearby cities
Nearby zip codes
Other Farmingville Topics
