Skip main navigation
Sold for $426,000
  • $426,000

    9 Devon Ct, Robbinsville, NJ 08691

    2beds
    1,205sqft
    Single Family Residence
    Built in 1988
    3,049 Square Feet Lot
    $426,700 Zestimate®
    $354/sqft
    $2,758 Estimated rent

    Home value

    $426,700

    $384,000 - $478,000

    $2,758/mo

    Zestimate® history
    Loading
    Loading...

    Owner options

    List your home for rent

    $2,758/mo

    Rent Zestimate®

    Find your next renter with Zillow Rental Manager. Plus, with online applications, you can quickly screen prospective tenants – for free.

    Learn more

    $2,758/mo

    Rent Zestimate®

    Refinance and save

    $3,169/mo

    Est. payment

    Refinancing to a lower rate could help reduce your monthly payments and save thousands over the life of the loan.

    See today's rates

    $3,169/mo

    Est. payment

    Explore your selling options

    Work with a Zillow partner agent

    Leverage their expertise and Zillow's premium Showcase listings to get your home seen by more buyers.

    Get started

    List with your own agent

    Get your home in front of millions of buyers by listing it on Zillow.

    Learn how to do it

    Sell it yourself

    Take full control of how buyers see your home on Zillow by listing For Sale by Owner (FSBO).

    List your home

    What's special

    Wood-burning fireplaceSpacious kitchenVinyl fencingBay windowNumerous replacement windowsRoom for additional diningSunny end-unit townhouse
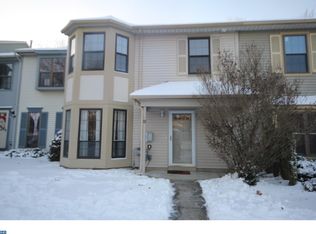
    Sought-after ranch-style Ashley model located in the desirable Foxmoor community. This sunny end-unit townhouse backs to wooded open space, offering added privacy and abundant natural light from multiple windows throughout. The spacious kitchen features a bay window, breakfast bar, updated cabinetry, granite countertops, tile backsplash, and stainless steel appliances, with room for additional dining. The adjacent dining area flows into the bright living room with cathedral ceilings and a wood-burning fireplace, creating an open and comfortable living space. Sliding doors provide access to the fenced backyard with patio and storage area. as well as a glass screened sunroom/three-season room, the sunroom has been converted and is now glass-enclosed, adding approximately 170 sq ft of additional usable space. The primary bedroom is generously sized and includes a private, updated full bath. A second bedroom is well-proportioned with a nearby full bath. Additional highlights include laundry room with washer and dryer, new flooring, fresh interior paint, and numerous replacement windows. Recent improvements include a new roof, updated kitchen and bathrooms, vinyl fencing, paver patio and landscaping, gutter guards, hot water heater (2019), HVAC system (2011), and multiple appliance replacements. (seller’s list of improvements available.) Community amenities include swimming pool, tennis courts, and clubhouse. Conveniently located near shopping, major roadways (Routes 33, 295, 130, NJ Turnpike), and Hamilton and Princeton Junction train stations, offering ease of commuting.

    Zillow last checked:

    Listing updated:

    Listed by:

    Antoinette Bryant 908-391-4585,

    Weichert Realtors-Princeton Junction

    Bought with:

    Tiffanie Hawley, 1648627

    Century 21 Action Plus Realty - Bordentown

    Source: Bright MLS,MLS#: NJME2071856MLS Logo

    Facts & features

    Interior

    Bedrooms & bathrooms
    • Bedrooms: 2
    • Bathrooms: 2
    • Full bathrooms: 2
    • Main level bathrooms: 2
    • Main level bedrooms: 2
    Bedroom 1
    • Level: Main
    Bedroom 2
    • Level: Main
    Bathroom 1
    • Level: Main
    Bathroom 2
    • Level: Main
    Heating
    • Forced Air, Natural Gas
    Cooling
    • Central Air, Ceiling Fan(s), Natural Gas
    Appliances
    • Included: Microwave, Dishwasher, Dryer, Disposal, Gas Water Heater
    • Laundry: Dryer In Unit, Washer In Unit
    Features
    • Ceiling Fan(s), Combination Dining/Living, Entry Level Bedroom, Open Floorplan, Primary Bath(s), Recessed Lighting
    • Has basement: No
    • Number of fireplaces: 1
    • Fireplace features: Wood Burning
    Interior area
    • Total structure area: 1,205
    • Total interior livable area: 1,205 sqft
    • Finished area above ground: 1,205

    Property

    Parking
    • Parking features: Parking Lot
    Accessibility
    • Accessibility features: None
    Features
    • Levels: One
    • Stories: 1
    • Patio & porch: Screened
    • Exterior features: Chimney Cap(s)
    • Pool features: Community
    Lot
    • Size: 3,049 sqft
    • Dimensions: 36.00 x 82.00
    Details
    • Additional structures: Above Grade
    • Parcel number: 1200004 0100092
    • Zoning: RPVD
    • Special conditions: Standard

    Construction

    Type & style
    • Home type: SingleFamily
    • Architectural style: Traditional
    • Property subtype: Single Family Residence
    • Attached to another structure: Yes
    Materials
    • Vinyl Siding
    • Foundation: Slab
    • Roof: Asphalt
    Condition
    • New construction: No
    • Year built: 1988

    Utilities & green energy

    • Sewer: Public Septic
    • Water: Public
    • Utilities for property: Natural Gas Available, Electricity Available, Cable

    Community & neighborhood

    Location
    • Region: Robbinsville
    • Subdivision: Foxmoor
    • Municipality: ROBBINSVILLE TWP

    HOA & financial

    HOA
    • Has HOA: Yes
    • HOA fee: $162 monthly
    • Amenities included: Pool, Tennis Court(s)
    • Services included: Common Area Maintenance
    • Association name: FOXMOOR HOA

    Other

    Other facts
    • Listing agreement: Exclusive Right To Sell
    • Listing terms: Cash,Conventional
    • Ownership: Fee Simple

    Price history

    DateEventPrice
    3/13/2026Sold$426,000+2.2%$354/sqft
    Source: Bright MLS #NJME2071856 Report a problem
    1/29/2026Contingent$417,000$346/sqft
    Source: Bright MLS #NJME2071856 Report a problem
    1/21/2026Listed for sale$417,000+34.5%$346/sqft
    Source: Bright MLS #NJME2071856 Report a problem
    9/24/2021Sold$310,000+1.3%$257/sqft
    Source: All Jersey MLS #2200450R Report a problem
    7/27/2021Pending sale$305,999$254/sqft
    Source: Bright MLS #NJME2001602 Report a problem
    7/14/2021Listed for sale$305,999+31.9%$254/sqft
    Source: All Jersey MLS #2200450R Report a problem
    8/17/2007Sold$232,000-0.6%$193/sqft
    Source: Public Record Report a problem
    11/2/2004Sold$233,500+97.9%$194/sqft
    Source: Public Record Report a problem
    12/20/1996Sold$118,000$98/sqft
    Source: Public Record Report a problem

    Public tax history

    YearProperty taxesTax assessment
    2025$6,567 $196,500
    2024$6,567 +11.5%$196,500
    2023$5,891 +1.5%$196,500
    2022$5,807 0%$196,500
    2021$5,809 0%$196,500
    2020$5,811 +0.6%$196,500
    2019$5,773 +0.2%$196,500
    2018$5,761 +0.9%$196,500
    2017$5,708 +1.5%$196,500
    2016$5,622 -0.3%$196,500
    2015$5,642 -5%$196,500
    2014$5,941 +3%$196,500 -9.2%
    2013$5,770 $216,500

    Find assessor info on the county website

    Neighborhood: 08691

    Nearby schools

    GreatSchools rating
    Schools provided by the listing agent
    • District: Robbinsville Twp

    Source: Bright MLS. This data may not be complete. We recommend contacting the local school district to confirm school assignments for this home.

    Get a cash offer in 3 minutes
    Find out how much your home could sell for in as little as 3 minutes with a no-obligation cash offer.
    Estimated market value
    $426,700
    Get a cash offer in 3 minutes
    Find out how much your home could sell for in as little as 3 minutes with a no-obligation cash offer.
    Estimated market value
    $426,700