Skip main navigation
Off market
  • Tax assessed value
    $806,390

    9 Devon Wood, San Antonio, TX 78257

    3beds
    3,600sqft
    SingleFamily
    Built in 1987
    1.55 Acres Lot
    $-- Zestimate®
    $224/sqft
    $5,011 Estimated rent

    Home value

    Not available

    Estimated sales range

    Not available

    $5,011/mo

    Zestimate® history
    Loading
    Loading...

    Owner options

    List your home for rent

    $5,011/mo

    Rent Zestimate®

    Find your next renter with Zillow Rental Manager. Plus, with online applications, you can quickly screen prospective tenants – for free.

    Learn more

    $5,011/mo

    Rent Zestimate®

    Refinance and save

    $5,736/mo

    Est. payment

    Refinancing to a lower rate could help reduce your monthly payments and save thousands over the life of the loan.

    See today's rates

    $5,736/mo

    Est. payment

    Explore your selling options

    Work with a Zillow partner agent

    Leverage their expertise and Zillow's premium Showcase listings to get your home seen by more buyers.

    Get started

    List with your own agent

    Get your home in front of millions of buyers by listing it on Zillow.

    Learn how to do it

    Sell it yourself

    Take full control of how buyers see your home on Zillow by listing For Sale by Owner (FSBO).

    List your home

    What's special

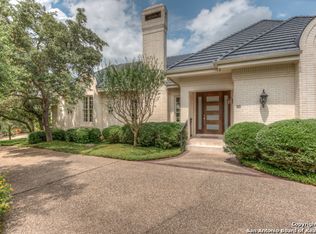
    The neighbors refer to this sprawling property spanning 1.55 acres as a “A Winter Wonderland” and/or “The Light House” . The 30+ oak trees and rock ravine animate one of the quietest sections in The Dominion, bringing back memories of childhood innocence. Following the driveway to the back of the lot gives you two choices - if your desires lead you to the right, you are greeted by an illuminated sports court where lasting memories are created under the watchful eye of Old Glory towering over the property. If you walk to your left, the heated and cooled garage opens up completely, welcoming you to the Keith Zars heated pool and spa with a soothing waterfall. While your kids alternate between the pool and the playground equipment in the fenced backyard, the exterior speakers on the front and rear patios bring a resort feel to your own Shangri-La. The interior of this single story, 3 bedroom house rivals the exterior - an open kitchen with stainless Dacor appliances and endless cabinetry accented by multiple beams greets the chef-in-waiting. The newly installed engineered hardwood flooring flows through all common areas, including the office area and the kid’s playroom located away from the three bedrooms. The attic is sealed with spray foam insulation, helping to manage the Texas summers. The heated and cooled detached garage comes with a well appointed guest casita with a similar finish out as the main residence - relatives in town - no problem. Simply put, the property provides you freedom and space - and a great atmosphere to relax by yourself or to entertain your family and friends.

    This property is off market, which means it's not currently listed for sale or rent on Zillow. This may be different from what's available on other websites or public sources.

    Facts & features

    Interior

    Bedrooms & bathrooms
    • Bedrooms: 3
    • Bathrooms: 3
    • Full bathrooms: 2
    • 1/2 bathrooms: 1
    Heating
    • Heat pump, Other, Electric
    Cooling
    • Central
    Appliances
    • Included: Dishwasher, Garbage disposal, Microwave, Range / Oven, Refrigerator, Washer
    Features
    • Flooring: Tile, Carpet, Hardwood
    • Has fireplace: Yes
    Interior area
    • Total interior livable area: 3,600 sqft

    Property

    Parking
    • Total spaces: 3
    • Parking features: Garage - Attached, Garage - Detached
    Features
    • Exterior features: Stone, Stucco
    • Has spa: Yes
    • Has view: Yes
    • View description: Territorial
    Lot
    • Size: 1.55 Acres
    Details
    • Parcel number: 750076

    Construction

    Type & style
    • Home type: SingleFamily
    Materials
    • Foundation: Slab
    • Roof: Tile
    Condition
    • Year built: 1987

    Community & HOA

    HOA
    • Has HOA: Yes
    • HOA fee: $230 monthly
    Location
    • Region: San Antonio

    Financial & listing details

    • Price per square foot: $224/sqft
    • Tax assessed value: $806,390
    • Annual tax amount: $16,151
    • Inclusions: Ceiling Fans, Stove/Range, Refrigerator, Ice Maker Connection, Gas Water Heater, Built-In Oven, Dishwasher, Gas Cooking, Disposal, Security System (owned), Solid Counter Tops, Pre-Wired For Security, Garage Door Opener, 2+ Water Heater Units, Double Ovens, Custom Cabinets

    Price history

    DateEventPrice
    6/11/2022Sold--
    Source: LERA MLS #1594578 Report a problem
    5/5/2022Pending sale$1,490,000$414/sqft
    Source: LERA MLS #1594578 Report a problem
    4/25/2022Contingent$1,490,000$414/sqft
    Source: LERA MLS #1594578 Report a problem
    4/15/2022Listed for sale$1,490,000$414/sqft
    Source: LERA MLS #1594578 Report a problem
    4/5/2022Contingent$1,490,000$414/sqft
    Source: LERA MLS #1594578 Report a problem
    3/24/2022Listed for sale$1,490,000+86.5%$414/sqft
    Source: LERA MLS #1594578 Report a problem
    2/20/2020Sold--
    Source: LERA MLS #1428975 Report a problem
    1/24/2020Pending sale$799,000$222/sqft
    Source: San Antonio Portfolio KW RE #1428975 Report a problem
    12/14/2019Listed for sale$799,000+6.5%$222/sqft
    Source: San Antonio Portfolio KW RE #1428975 Report a problem
    10/29/2019Listing removed$749,900$208/sqft
    Source: Kuper Sotheby's Int'l Realty #1389996 Report a problem
    6/10/2019Listed for sale$749,900$208/sqft
    Source: Kuper Sotheby's Int'l Realty #1389996 Report a problem
    5/6/2019Listing removed$749,900$208/sqft
    Source: Keller Williams Realty #1369332 Report a problem
    3/11/2019Listed for sale$749,900$208/sqft
    Source: Keller Williams Boerne #1369332 Report a problem
    7/9/2004Sold--
    Source: LERA MLS #463244 Report a problem

    Public tax history

    YearProperty taxesTax assessment
    2023$16,151 -13.4%$806,390 +7%
    2022$18,658 +12%$753,710 +17.2%
    2021$16,660 $643,290 0%
    2020$16,660 +10.8%$643,490 +9.1%
    2019$15,036 $590,000 +3.3%
    2018$15,036 +0.4%$571,320 -0.1%
    2017$14,982 -4.8%$571,800 -4.5%
    2016$15,740 +3.7%$599,000 +5.1%
    2015$15,174 $570,000
    2014$15,174 $570,000 +8.2%
    2013-- $527,000 +3.5%
    2012-- $509,000 -1.7%
    2011-- $518,040 -0.9%
    2010-- $522,630 -2.5%
    2009-- $536,000 -7%
    2008-- $576,560 +18.4%
    2007-- $486,870 +10.9%
    2006-- $439,000 +8.7%
    2005-- $403,780
    2004-- --
    2003-- --
    2002-- --
    2001-- --
    2000-- --
    Find assessor info on the county website

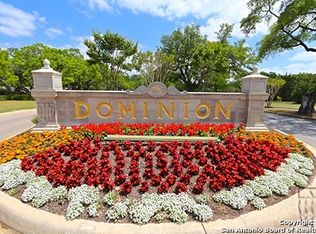
    Neighborhood: The Dominion

    Nearby schools

    GreatSchools rating
    Schools provided by the listing agent
    • Elementary: Leon Springs
    • Middle: Rawlinson
    • High: Clark
    • District: Northside

    Source: The MLS. This data may not be complete. We recommend contacting the local school district to confirm school assignments for this home.

    Get pre-qualified for a loan
    At Zillow Home Loans, we can pre-qualify you in as little as 5 minutes with no impact to your credit score.

    An equal housing lender. NMLS #10287.