Skip main navigation
Sold for $950,000
  • $950,000

    9 Devonshire Ct, Wilmington, DE 19807

    5beds
    5,175sqft
    Single Family Residence
    Built in 2002
    0.62 Acres Lot
    $1,007,100 Zestimate®
    $184/sqft
    $4,885 Estimated rent

    Home value

    $1,007,100

    $906,000 - $1.12M

    $4,885/mo

    Zestimate® history
    Loading
    Loading...

    Owner options

    List your home for rent

    $4,885/mo

    Rent Zestimate®

    Find your next renter with Zillow Rental Manager. Plus, with online applications, you can quickly screen prospective tenants – for free.

    Learn more

    $4,885/mo

    Rent Zestimate®

    Refinance and save

    $6,286/mo

    Est. payment

    Refinancing to a lower rate could help reduce your monthly payments and save thousands over the life of the loan.

    See today's rates

    $6,286/mo

    Est. payment

    Explore your selling options

    Work with a Zillow partner agent

    Leverage their expertise and Zillow's premium Showcase listings to get your home seen by more buyers.

    Get started

    List with your own agent

    Get your home in front of millions of buyers by listing it on Zillow.

    Learn how to do it

    Sell it yourself

    Take full control of how buyers see your home on Zillow by listing For Sale by Owner (FSBO).

    List your home

    What's special

    Fenced in backyardQuiet cul-de-sacOutdoor accessHigh vaulted ceilingsFully finished basementMaster suiteLarge windows
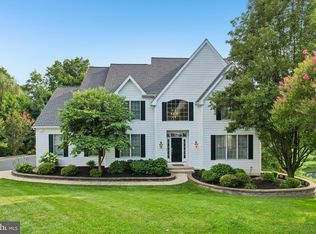
    Welcome to 9 Devonshire Court in the highly sought after community of Stonewold! Located in the heart of Greenville Delaware, you will not find a more perfect location. Only minutes from I-95 makes Philadelphia a short drive away along with many other major cities. Although you will not have to travel far as there is a wide variety of restaurants and retail shops, including the Barley Mill Plaza with its newly opened Wegmans within a five minute drive. The close proximity to multiple highly rated private schools including Tatnall, Towerhill, and Sanford makes education more than accessible as well. All this while being on the edge of the beautiful Brandywine valley makes this location nothing less than perfect. Situated at the end of a quiet cul-de-sac privacy is abundant. Once entering the home you are greeted by the grand foyer which boasts high vaulted ceilings, large windows and wainscoting which flows throughout the first floor. After walking past the formal dining room you find yourself in the living room with its large bay window, vaulted ceilings, and gas burning two sided fireplace. The other side of the fire place is viewed from the generously sized eat-in kitchen complete with large center island for seating and beautiful cabinets. Also included is a pantry that leads into the laundry room and two car garage with interior access. The rear of the home has a beautiful screened in porch, deck, and fenced in backyard. The backyard along with the front have been professionally landscaped each year. The bottom floor is completed with an office and a large master suite that includes a jetted soaking tub, and stand up shower. Upstairs you will find three more bedrooms and two full bathrooms. As you find your way into the basement the amount of space the home has really becomes apparent. There are three more rooms in the fully finished basement along with the second kitchen/bar area. With outdoor access to the side and backyard this home has everything you and your family could want! Do not miss your opportunity to live in the best area that northern Delaware has to offer. Showings start Saturday, call and book your tour!

    Zillow last checked:

    Listing updated:

    Listed by:

    Benjamin White 302-740-9698,

    Compass,

    Listing Team: The Mottola Group

    Bought with:

    Stephanie Coho, 5002758

    Compass RE

    Source: Bright MLS,MLS#: DENC2069962MLS Logo

    Facts & features

    Interior

    Bedrooms & bathrooms
    • Bedrooms: 5
    • Bathrooms: 5
    • Full bathrooms: 4
    • 1/2 bathrooms: 1
    • Main level bathrooms: 2
    • Main level bedrooms: 1
    Rooms
    • Room types: Living Room, Dining Room, Primary Bedroom, Bedroom 2, Bedroom 3, Kitchen, Bedroom 1, Other, Attic
    Basement
    • Area: 0
    Heating
    • Forced Air, Natural Gas
    Cooling
    • Central Air, Electric
    Appliances
    • Included: Cooktop, Oven, Double Oven, Self Cleaning Oven, Dishwasher, Gas Water Heater
    • Laundry: Main Level
    Features
    • Primary Bath(s), Kitchen Island, Butlers Pantry, Ceiling Fan(s), Breakfast Area, Cathedral Ceiling(s), 9'+ Ceilings, High Ceilings
    • Flooring: Wood, Carpet, Tile/Brick
    • Basement: Full,Finished,Exterior Entry,Heated,Interior Entry,Rear Entrance,Sump Pump,Walk-Out Access,Windows
    • Number of fireplaces: 1
    • Fireplace features: Marble, Stone
    Interior area
    • Total structure area: 5,175
    • Total interior livable area: 5,175 sqft
    • Finished area above ground: 5,175
    • Finished area below ground: 0

    Property

    Parking
    • Total spaces: 2
    • Parking features: Inside Entrance, Driveway, Attached, Other
    • Attached garage spaces: 2
    • Has uncovered spaces: Yes
    Accessibility
    • Accessibility features: None
    Features
    • Levels: Two
    • Stories: 2
    • Patio & porch: Deck, Patio
    • Exterior features: Street Lights, Lawn Sprinkler
    • Pool features: None
    • Has spa: Yes
    • Spa features: Bath
    Lot
    • Size: 0.62 Acres
    • Dimensions: 111.40 x 236.30
    • Features: Level, Sloped, Wooded, Front Yard, Rear Yard, SideYard(s)
    Details
    • Additional structures: Above Grade, Below Grade
    • Parcel number: 07028.00120
    • Zoning: CL / NC40
    • Special conditions: Standard

    Construction

    Type & style
    • Home type: SingleFamily
    • Architectural style: A-Frame,Traditional
    • Property subtype: Single Family Residence
    Materials
    • Stucco
    • Foundation: Concrete Perimeter
    • Roof: Shingle
    Condition
    • Very Good
    • New construction: No
    • Year built: 2002
    Details
    • Builder model: HAMILTON
    • Builder name: STONEWOLD

    Utilities & green energy

    • Electric: Circuit Breakers
    • Sewer: Public Sewer
    • Water: Public
    • Utilities for property: Cable Connected, Natural Gas Available

    Community & HOA

    Community
    • Security: Security System
    • Subdivision: Stonewold
    HOA
    • Has HOA: Yes
    • Services included: Common Area Maintenance, Snow Removal
    • HOA fee: $600 annually
    Location
    • Region: Wilmington

    Financial & listing details

    • Price per square foot: $184/sqft
    • Tax assessed value: $243,900
    • Annual tax amount: $8,511
    • Date on market: 11/23/2024
    • Listing agreement: Exclusive Agency
    • Listing terms: Cash,Conventional,VA Loan,Negotiable
    • Exclusions: Please See Agent / Buyer Brochures For A Complete List
    • Ownership: Fee Simple

    Price history

    DateEventPrice
    12/12/2024Sold$950,000+8.6%$184/sqft
    Source: Bright MLS #DENC2069962 Report a problem
    11/29/2024Contingent$874,900$169/sqft
    Source: Bright MLS #DENC2069962 Report a problem
    11/23/2024Listed for sale$874,900+34.6%$169/sqft
    Source: Bright MLS #DENC2069962 Report a problem
    3/14/2012Sold$650,000-7.1%$126/sqft
    Source: Public Record Report a problem
    8/27/2011Price change$699,900-6.6%$135/sqft
    Source: MaryBeth Tribbitt #5883397 Report a problem
    7/18/2011Price change$749,000-3.6%$145/sqft
    Source: MaryBeth Tribbitt #5883397 Report a problem
    5/11/2011Listed for sale$777,000+8.6%$150/sqft
    Source: MaryBeth Tribbitt #5883397 Report a problem
    9/11/2002Sold$715,500$138/sqft
    Source: Public Record Report a problem

    Public tax history

    YearProperty taxesTax assessment
    2025-- $1,139,600 +367.2%
    2024$8,512 +14.3%$243,900
    2023$7,450 -1.3%$243,900
    2022$7,545 -1.3%$243,900
    2021$7,644 -0.3%$243,900
    2020$7,670 +0.2%$243,900
    2019$7,658 +8.3%$243,900 +4.4%
    2017$7,071 +6.6%$233,600
    2016$6,636 $233,600
    2015$6,636 +7.3%$233,600
    2014$6,186 $233,600
    2013-- $233,600
    2012-- $233,600
    2011-- $233,600
    2010-- $233,600
    2009-- $233,600
    2008-- $233,600
    2007-- $233,600
    2006-- $233,600
    2005-- $233,600
    2004-- $233,600
    2003-- $233,600 +492.9%
    2002-- $39,400
    2001-- $39,400
    Find assessor info on the county website

    Neighborhood: 19807

    Nearby schools

    GreatSchools rating
    Schools provided by the listing agent
    • High: Alexis I. Dupont
    • District: Red Clay Consolidated

    Source: Bright MLS. This data may not be complete. We recommend contacting the local school district to confirm school assignments for this home.

    Get a cash offer in 3 minutes
    Find out how much your home could sell for in as little as 3 minutes with a no-obligation cash offer.
    Estimated market value
    $1,007,100
    Get a cash offer in 3 minutes
    Find out how much your home could sell for in as little as 3 minutes with a no-obligation cash offer.
    Estimated market value
    $1,007,100