Skip main navigation
Closed
  • $1,300,000

    9 Devonshire Ln, Lincolnshire, IL 60069

    6beds
    5,992sqft
    Single Family Residence
    Built in 1990
    0.45 Acres Lot
    $1,305,900 Zestimate®
    $217/sqft
    $6,963 Estimated rent

    Home value

    $1,305,900

    $1.19M - $1.42M

    $6,963/mo

    Zestimate® history
    Loading
    Loading...

    Owner options

    List your home for rent

    $6,963/mo

    Rent Zestimate®

    Find your next renter with Zillow Rental Manager. Plus, with online applications, you can quickly screen prospective tenants – for free.

    Learn more

    $6,963/mo

    Rent Zestimate®

    Refinance and save

    $9,960/mo

    Est. payment

    Refinancing to a lower rate could help reduce your monthly payments and save thousands over the life of the loan.

    See today's rates

    $9,960/mo

    Est. payment

    Explore your selling options

    Work with a Zillow partner agent

    Leverage their expertise and Zillow's premium Showcase listings to get your home seen by more buyers.

    Get started

    List with your own agent

    Get your home in front of millions of buyers by listing it on Zillow.

    Learn how to do it

    Sell it yourself

    Take full control of how buyers see your home on Zillow by listing For Sale by Owner (FSBO).

    List your home

    What's special

    Three additional high-ceiling bedroomsLuxury finished basementSoaring ceilings with skylightsInvisible fenceCul-de-sac residenceSeparated private staircase accessTons of storage space
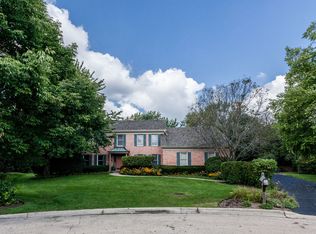
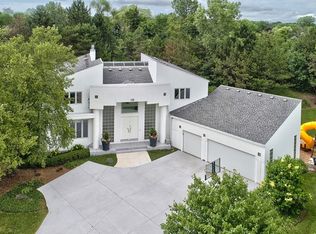
    Welcome to this exceptional 6-bedroom, 5-full bathroom, cul-de-sac residence in prestigious Lincolnshire, proudly served by award-winning D103 and Stevenson High. The property is meticulously maintained and offers both tranquility and convenience--just a short walk to Laura B. Sprague School and Memorial Park, and minutes from the highway I-94 and Costco. Step into a welcoming foyer that opens to a sun-drenched living room, elegant dining room, bedroom/office with access to full bath, and two-story family room offering soaring ceilings with skylights and stunning floor-to-ceiling brick gas start fireplace. The kitchen facing to the beautiful backyard, features granite countertops that continue seamlessly into backsplash, abundant cabinetry, stainless steel appliances, a center island with seating and a generous breakfast bar. 2nd floor offers two master suites with vaulted ceilings, his and her walk-in closets and separated private staircase access. Three additional high-ceiling bedrooms along with a centrally located full bath and generous closet space will fit everyone's needs. The luxury finished basement expands your living space with a full bath, gym space, game room, wet bar, wine cellar and tons of storage space. Whether you are hosting a party, family movie night, or a backyard BBQ, this home has it all! Additional highlights include fresh exterior paint (2025), deck paint (2026), new vanities master bathroom (2026), New dishwasher (2026), two furnaces 2025/2018, roof (2018), dual sump pumps, backup generator, and invisible fence.

    Zillow last checked:

    Listing updated:

    Listing courtesy of:

    Jane Lee 847-295-0800,

    RE/MAX Top Performers,

    Grace Yu 847-749-6557,

    RE/MAX Top Performers

    Bought with:

    Scott Ottenheimer

    Baird & Warner

    Source: MRED as distributed by MLS GRID,MLS#: 12607216MLS Logo

    Facts & features

    Interior

    Bedrooms & bathrooms
    • Bedrooms: 6
    • Bathrooms: 5
    • Full bathrooms: 5
    Primary bedroom
    • Features: Flooring (Carpet), Window Treatments (All), Bathroom (Full, Whirlpool & Sep Shwr)
    • Level: Second
    • Area: 247 Square Feet
    • Dimensions: 19X13
    Bedroom 2
    • Features: Flooring (Carpet), Window Treatments (All)
    • Level: Second
    • Area: 165 Square Feet
    • Dimensions: 15X11
    Bedroom 3
    • Features: Flooring (Carpet), Window Treatments (All)
    • Level: Second
    • Area: 132 Square Feet
    • Dimensions: 12X11
    Bedroom 4
    • Features: Flooring (Carpet), Window Treatments (All)
    • Level: Second
    • Area: 315 Square Feet
    • Dimensions: 21X15
    Bedroom 5
    • Features: Flooring (Carpet), Window Treatments (All)
    • Level: Second
    • Area: 132 Square Feet
    • Dimensions: 12X11
    Bedroom 6
    • Features: Flooring (Hardwood), Window Treatments (All)
    • Level: Main
    • Area: 99 Square Feet
    • Dimensions: 11X9
    Bar entertainment
    • Features: Flooring (Ceramic Tile)
    • Level: Basement
    • Area: 60 Square Feet
    • Dimensions: 10X6
    Dining room
    • Features: Flooring (Hardwood), Window Treatments (All)
    • Level: Main
    • Area: 208 Square Feet
    • Dimensions: 16X13
    Eating area
    • Features: Flooring (Hardwood), Window Treatments (All)
    • Level: Main
    • Area: 117 Square Feet
    • Dimensions: 13X9
    Family room
    • Features: Flooring (Hardwood), Window Treatments (All)
    • Level: Main
    • Area: 286 Square Feet
    • Dimensions: 22X13
    Foyer
    • Features: Flooring (Hardwood), Window Treatments (All)
    • Level: Main
    • Area: 91 Square Feet
    • Dimensions: 13X7
    Game room
    • Features: Flooring (Carpet)
    • Level: Basement
    • Area: 420 Square Feet
    • Dimensions: 35X12
    Kitchen
    • Features: Kitchen (Eating Area-Table Space, Island), Flooring (Hardwood), Window Treatments (All)
    • Level: Main
    • Area: 195 Square Feet
    • Dimensions: 15X13
    Laundry
    • Features: Flooring (Ceramic Tile)
    • Level: Main
    • Area: 48 Square Feet
    • Dimensions: 8X6
    Living room
    • Features: Flooring (Hardwood), Window Treatments (All)
    • Level: Main
    • Area: 273 Square Feet
    • Dimensions: 21X13
    Recreation room
    • Features: Flooring (Carpet)
    • Level: Basement
    • Area: 420 Square Feet
    • Dimensions: 35X12
    Heating
    • Natural Gas, Forced Air, Sep Heating Systems - 2+
    Cooling
    • Central Air, Zoned
    Appliances
    • Included: Double Oven, Microwave, Dishwasher, Refrigerator, Washer, Dryer, Disposal, Stainless Steel Appliance(s), Humidifier, Multiple Water Heaters
    • Laundry: Main Level, Sink
    Features
    • Cathedral Ceiling(s), Wet Bar, 1st Floor Bedroom, In-Law Floorplan, 1st Floor Full Bath, Built-in Features, Walk-In Closet(s)
    • Flooring: Hardwood
    • Windows: Skylight(s)
    • Basement: Finished,Full
    • Number of fireplaces: 1
    • Fireplace features: Attached Fireplace Doors/Screen, Gas Log, Gas Starter, Family Room
    Interior area
    • Total structure area: 5,992
    • Total interior livable area: 5,992 sqft
    • Finished area below ground: 1,878

    Property

    Parking
    • Total spaces: 3
    • Parking features: Asphalt, Garage Door Opener, Heated Garage, Yes, Garage Owned, Attached, Garage
    • Attached garage spaces: 3
    • Has uncovered spaces: Yes
    Accessibility
    • Accessibility features: No Disability Access
    Features
    • Stories: 2
    • Patio & porch: Deck
    • Fencing: Invisible
    Lot
    • Size: 0.45 Acres
    • Dimensions: 80X164X181X187
    • Features: Cul-De-Sac, Landscaped, Mature Trees
    Details
    • Parcel number: 15133060270000
    • Special conditions: None
    • Other equipment: Central Vacuum, Ceiling Fan(s), Sump Pump, Generator

    Construction

    Type & style
    • Home type: SingleFamily
    • Property subtype: Single Family Residence
    Materials
    • Brick, Cedar
    • Roof: Asphalt
    Condition
    • New construction: No
    • Year built: 1990

    Utilities & green energy

    • Sewer: Public Sewer
    • Water: Public

    Community & neighborhood

    Security
    • Security features: Carbon Monoxide Detector(s)
    Community
    • Community features: Curbs, Street Paved
    Location
    • Region: Lincolnshire

    HOA & financial

    HOA
    • Services included: None

    Other

    Other facts
    • Listing terms: Conventional
    • Ownership: Fee Simple

    Price history

    DateEventPrice
    6/3/2026Sold$1,300,000+0.1%$217/sqft
    Source: MRED as distributed by MLS GRID #12607216 Report a problem
    4/7/2026Contingent$1,299,000$217/sqft
    Source: MRED as distributed by MLS GRID #12607216 Report a problem
    4/2/2026Listed for sale$1,299,000+56.5%$217/sqft
    Source: MRED as distributed by MLS GRID #12607216 Report a problem
    1/31/2022Sold$830,000-5.1%$139/sqft
    Source: MRED as distributed by MLS GRID #11258397 Report a problem
    12/11/2021Pending sale$875,000$146/sqft
    Source: RE/MAX International #11258397 Report a problem
    12/10/2021Contingent$875,000$146/sqft
    Source: MRED as distributed by MLS GRID #11258397 Report a problem
    10/29/2021Listed for sale$875,000$146/sqft
    Source: MRED as distributed by MLS GRID #11258397 Report a problem

    Public tax history

    YearProperty taxesTax assessment
    2024$26,113 +8.1%$317,752 +6.1%
    2023$24,164 +10%$299,540 +11.3%
    2022$21,971 +4%$269,179 +8.4%
    2021$21,128 +2.5%$248,271 +0.7%
    2020$20,604 +3.1%$246,432 +0.4%
    2019$19,993 +0.6%$245,524 -3.5%
    2018$19,878 $254,384 +2.4%
    2017$19,878 +6.2%$248,446 +4.4%
    2016$18,713 -2.6%$237,906 +6.9%
    2015$19,211 +2.4%$222,488 -0.4%
    2014$18,768 +0.9%$223,350 -0.2%
    2012$18,609 +2%$223,797 -10.4%
    2011$18,245 -1.1%$249,899 -8.2%
    2010$18,456 +3.3%$272,270 -5.2%
    2009$17,872 +2.6%$287,356 +1.3%
    2008$17,418 +21.3%$283,786 +12.5%
    2006$14,364 +7.9%$252,245
    2005$13,306 +3.3%--
    2004$12,887 +5.3%--
    2003$12,235 +0.6%--
    2002$12,161 +116.3%--
    2001$5,623 -47.2%$198,026 +7.7%
    2000$10,649 $183,807

    Find assessor info on the county website

    Neighborhood: 60069

    Nearby schools

    GreatSchools rating
    Schools provided by the listing agent
    • Elementary: Laura B Sprague School
    • Middle: Daniel Wright Junior High School
    • High: Adlai E Stevenson High School
    • District: 103

    Source: MRED as distributed by MLS GRID. This data may not be complete. We recommend contacting the local school district to confirm school assignments for this home.

    Get a cash offer in 3 minutes
    Find out how much your home could sell for in as little as 3 minutes with a no-obligation cash offer.
    Estimated market value
    $1,305,900
    Get a cash offer in 3 minutes
    Find out how much your home could sell for in as little as 3 minutes with a no-obligation cash offer.
    Estimated market value
    $1,305,900