Move-in Spring 2025! As you enter the Greeley Fairview, the exquisite foyer presents sweeping views of this home's luxurious finishes. The open-concept kitchen and great room provide the ideal space for entertaining. The casual dining area is adjacent to the kitchen and provides a convenient and intimate setting. The great room is the perfect setting for relaxation with its cozy fireplace and ample natural light. The first-floor primary bedroom suite features a lavish bathroom and huge walk-in closet. Designer Appointed Features highlight every room in this home. The finished basement with a full bath and media room provides additional living and entertaining space. Work from home in the secluded second-floor office that overlooks the versatile loft. Enjoy seamless indoor/outdoor living with a built-in outdoor kitchen and grill.
Sold for $1,649,995
$1,649,995
9 Dewitt Drive #80, Chappaqua, NY 10514
2beds
3,269sqft
Condominium, Residential
Built in 2025
-- sqft lot
$1,760,200 Zestimate®
$505/sqft
$6,401 Estimated rent
Home value
$1,760,200
$1.57M - $1.97M
$6,401/mo
Zestimate® history
Owner options
List your home for rent
$6,401/mo
Rent Zestimate®
Find your next renter with Zillow Rental Manager. Plus, with online applications, you can quickly screen prospective tenants – for free.
$6,401/mo
Rent Zestimate®
Refinance and save
$9,755/mo
Est. payment
Refinancing to a lower rate could help reduce your monthly payments and save thousands over the life of the loan.
$9,755/mo
Est. payment
Explore your selling options
Work with a Zillow partner agent
Leverage their expertise and Zillow's premium Showcase listings to get your home seen by more buyers.
Get startedList with your own agent
Get your home in front of millions of buyers by listing it on Zillow.
Learn how to do itSell it yourself
Take full control of how buyers see your home on Zillow by listing For Sale by Owner (FSBO).
List your homeWhat's special
Cozy fireplaceVersatile loftFinished basementLuxurious finishesAmple natural lightSecluded second-floor officePrimary bedroom suite
Zillow last checked:
Listing updated:
Listed by:
Thomas J. Jacovino 203-228-3367,
Toll Brothers Real Estate Inc. 203-228-3367
Bought with:
Thomas J. Jacovino, 10311210448
Toll Brothers Real Estate Inc.
Source: OneKey® MLS as distributed by MLS GRID,MLS#: 820012
Facts & features
Interior
Bedrooms & bathrooms
- Bedrooms: 2
- Bathrooms: 4
- Full bathrooms: 3
- 1/2 bathrooms: 1
Primary bedroom
- Description: 1st floor primary bedroom with luxurious primary bath and walk-in closet
- Level: First
Basement
- Description: Finished basement with 9 foot ceilings, full bathroom and media room.
- Level: Basement
Loft
- Description: 2nd floor loft space, that included interior wet bar and entrance to outdoor terrace with built-in kitchen and gas grill
- Level: Second
Office
- Description: 2nd floor office with French doors, perfect for working from home
- Level: Second
Heating
- Forced Air
Cooling
- Central Air
Appliances
- Included: Cooktop, Dishwasher, Microwave, Refrigerator, Stainless Steel Appliance(s)
Features
- First Floor Bedroom, Chandelier, Formal Dining, Kitchen Island, Primary Bathroom, Open Floorplan, Open Kitchen, Recessed Lighting
- Basement: Finished,Full
- Attic: Unfinished
- Number of fireplaces: 1
- Fireplace features: Family Room, Gas
Interior area
- Total structure area: 3,269
- Total interior livable area: 3,269 sqft
Property
Parking
- Total spaces: 2
- Parking features: Garage
- Garage spaces: 2
Lot
- Features: Corner Lot
Details
- Parcel number: 3600093009000010000001480
- Special conditions: None
Construction
Type & style
- Home type: Condo
- Property subtype: Condominium, Residential
- Attached to another structure: Yes
Materials
- Advanced Framing Technique, Batts Insulation, Blown-In Insulation, HardiPlank Type, Stone
Condition
- New Construction
- New construction: Yes
- Year built: 2025
Details
- Builder model: Greeley Fairview
Utilities & green energy
- Sewer: Public Sewer
- Water: Public
- Utilities for property: Natural Gas Connected, Underground Utilities
Community & HOA
Community
- Features: Clubhouse, Fitness Center, Pool, Sidewalks
- Security: Fire Sprinkler System, Security System, Smoke Detector(s)
- Subdivision: Chappaqua Crossing Carriages
HOA
- Has HOA: Yes
- Amenities included: Clubhouse
- Services included: Common Area Maintenance, Maintenance Grounds, Pool Service
- HOA fee: $621 monthly
Location
- Region: Chappaqua
Financial & listing details
- Price per square foot: $505/sqft
- Annual tax amount: $100
- Date on market: 2/2/2025
- Cumulative days on market: 46 days
- Listing agreement: Exclusive Right To Sell
Price history
| Date | Event | Price |
|---|---|---|
| 6/13/2025 | Sold | $1,649,995$505/sqft |
Source:  OneKey® MLS as distributed by MLS GRID #820012 Report a problem OneKey® MLS as distributed by MLS GRID #820012 Report a problem | ||
| 3/20/2025 | Pending sale | $1,649,995$505/sqft |
Source: OneKey® MLS as distributed by MLS GRID #820012 Report a problem | ||
| 3/3/2025 | Price change | $1,649,995-2.9%$505/sqft |
Source: OneKey® MLS as distributed by MLS GRID #820012 Report a problem | ||
| 2/2/2025 | Listed for sale | $1,699,995$520/sqft |
Source: OneKey® MLS as distributed by MLS GRID #820012 Report a problem | ||
Public tax history
Tax history is unavailable.
Neighborhood: 10514
Nearby homes
- $1,913,0004 bd3 ba3.3k sqft6 Runnymeade Rd, Chappaqua, NY 10514Off Market
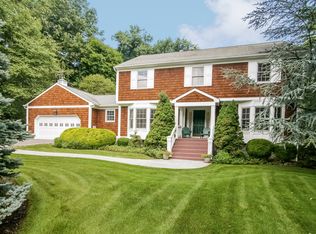
- $2,708,7005 bd4 ba4.6k sqft28 Ludlow Dr, Chappaqua, NY 10514Off Market
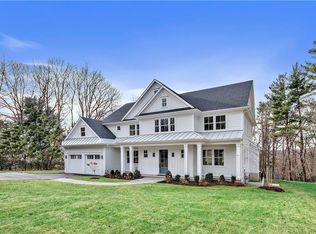
- $3,859,1004 bd6 ba7.4k sqft51 Kerry Ln, Chappaqua, NY 10514Off Market
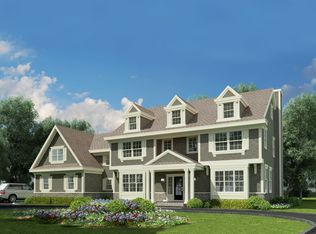
- $1,715,0004 bd6 ba3.8k sqft76 Kerry Ln, Chappaqua, NY 10514Sold
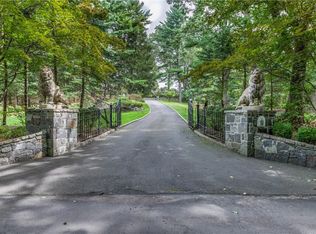
- $2,074,3004 bd2 ba4.3k sqft42 Cowdin Cir, Chappaqua, NY 10514Off Market
- $2,512,2555 bd5 ba4k sqft35 Ivy Hill Rd, Chappaqua, NY 10514Sold
- $2,580,0005 bd5 ba4.8k sqft16 Evergreen Ln, Chappaqua, NY 10514Off Market
- $1,866,8003 bd3 ba2.9k sqft297 Bedford Rd, Chappaqua, NY 10514Off Market
- $1,613,1003 bd3 ba3.2k sqft40 Martha Pl, Chappaqua, NY 10514Off Market
Nearby schools
GreatSchools rating
- 10/10Roaring Brook SchoolGrades: K-4Distance: 0.7 mi
- 9/10Robert E Bell SchoolGrades: 5-8Distance: 1.2 mi
- 10/10Horace Greeley High SchoolGrades: 9-12Distance: 0.9 mi
Schools provided by the listing agent
- Elementary: Douglas G Grafflin School
- Middle: Robert E Bell School
- High: Horace Greeley High School
Source: OneKey® MLS as distributed by MLS GRID. This data may not be complete. We recommend contacting the local school district to confirm school assignments for this home.
Get a cash offer in 3 minutes
Find out how much your home could sell for in as little as 3 minutes with a no-obligation cash offer.
Estimated market value
$1,760,200
Get a cash offer in 3 minutes
Find out how much your home could sell for in as little as 3 minutes with a no-obligation cash offer.
Estimated market value
$1,760,200
- New York
- Westchester County
- Chappaqua
- 10514
- 9 Dewitt Drive Unit 80
Nearby cities
Nearby zip codes
Other Chappaqua Topics
