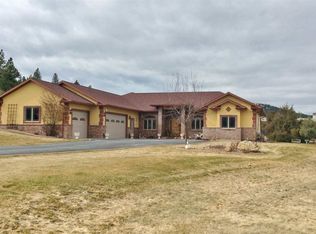
CONTACT US DIRECTLY udontquit@gmail.com. See the home at www.MontanaCityHouse.com. Willing to work with realtors. A 3,128 sq foot great family or executive home built with high-quality workmanship, materials, fixtures and care! Built by one of Montana's award-winning builders, Sysum Construction. Beautiful hardwood floors, 5 LARGE bedrooms - 3 FULL bathrooms. In the nicest neighborhood in Montana City, this hand-crafted home sits on 1 1/4 acres and views from every window! Montana City has one of the highest rated school districts in the state! NEIGHBORHOOD: A short 5 miles south of Helena in Jefferson County. Every home in the neighborhood sits on at least 1 acre. CURB APPEAL: Landscaping is maintained by an in-ground sprinkler system that encompasses the entire acreage for fire safety. GREAT ROOM: This wonderful room offers an inset entertainment space that holds a TV up to 60" and space for your music/DVD/DVR/, etc. Sound system is wired throughout the home and into the back yard entertaining areas! Massive windows offer views of the back patio and pine-treed acreage. The gas fireplace is amazing with a hearth to sit on during those winter nights! Both the main floor and 2nd floor have lots of linen and storage space, and a whole-house central vacuum system! KITCHEN: You'll love the layout! Finished in high-end cabinetry with bronzed drawer & cabinet pulls the kitchen has stainless steel appliances, a five-burner double oven (1 convection) gas range, double-door refrigerator, microwave, and stainless-steel sink. Lots of counter space. Breakfast bar seating for 4 people, large cutout in the kitchen to the great room. Under-cabinet lighting, a built-in wine rack & dimming lighting. DINING AREA: Located convenient to the kitchen, but separated by the breakfast bar, has space for a large table. MUDROOM & LAUNDRY ROOM: built-in seating area, access directly to the garage. Near the mudroom is extra pantry space, a coat closet & laundry room, a deep utility sink, long countertop, and upper & lower cabinets. MAIN FLOOR MASTER SUITE: This just might be your favorite part of the house! It’s a large bedroom flanked by windows with views, ceiling fan/light, vanity alcove with 3 view windows, 2 walk-in closets (His & Hers) and double hanging rods. A large inset entertainment space for your TV. The master suite has a spa-like 'ensuite with double sinks and plenty of counter space and cabinets. A separate water closet is a bonus. A large shower with slate tiles and glass door for natural lighting and views. A huge deep soaking tub/Jacuzzi! MAIN FLOOR GUEST ROOM & BATH: the 1st of 4 guest rooms, a closet, large windows, recessed lighting, and ceiling fan. Next to the room is a full bath with tub/shower, toilet & sink, and high-end cabinetry. 2nd FLOOR GREAT ROOM: a large open area flanked by two huge windows with views. A high ceiling offers 2 ceiling fans, inset lighting, an inset entertainment space for a large-screen TV, and integrated sound cabling. Nearby is an upper deck patio with amazing, private views! 2nd FLOOR GUEST ROOMS #2 AND #3: All guest rooms accommodate a king bed, dressers, large closets, wonderful views, ceiling fans & closets with built-in lighting. GUEST ROOM #4: Presently a work-out room, including a full-wall mirror. BACK PATIO AND DECKS: Large enough for an eight-seat patio table, bar-b-queue and more, gas hook-up directly from the home. The lower level patio has a 4-foot stone wall with steps to the large second level deck. On one side is a fenced grassy area, on the other is another fenced deck area. The entire patio area has custom hand-crafted wrought iron fencing. GARAGE - UPPER DRIVEWAY - RV STORAGE: The garage is OVERSIZED, room for two vehicles, large workbench area, storage cabinets, extra refrigerator, etc. Next to the garage is plenty of room for your RV or boat, wired to plug in an RV. Nearby is a graveled area with shed and extra guest parking.
This property is off market, which means it's not currently listed for sale or rent on Zillow. This may be different from what's available on other websites or public sources.