Skip main navigation
Off market
  • $598,000

    9 Diane Dr, Malvern, PA 19355

    4beds
    2baths
    1,638sqft
    SingleFamily
    Built in 2018
    0.42 Acres Lot
    $598,000 Zestimate®
    $365/sqft
    $3,344 Estimated rent

    Home value

    $598,000

    $562,000 - $634,000

    $3,344/mo

    Zestimate® history
    Loading
    Loading...

    Owner options

    List your home for rent

    $3,344/mo

    Rent Zestimate®

    Find your next renter with Zillow Rental Manager. Plus, with online applications, you can quickly screen prospective tenants – for free.

    Learn more

    $3,344/mo

    Rent Zestimate®

    Refinance and save

    $3,850/mo

    Est. payment

    Refinancing to a lower rate could help reduce your monthly payments and save thousands over the life of the loan.

    See today's rates

    $3,850/mo

    Est. payment

    Explore your selling options

    Work with a Zillow partner agent

    Leverage their expertise and Zillow's premium Showcase listings to get your home seen by more buyers.

    Get started

    List with your own agent

    Get your home in front of millions of buyers by listing it on Zillow.

    Learn how to do it

    Sell it yourself

    Take full control of how buyers see your home on Zillow by listing For Sale by Owner (FSBO).

    List your home

    What's special

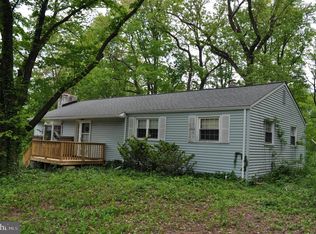
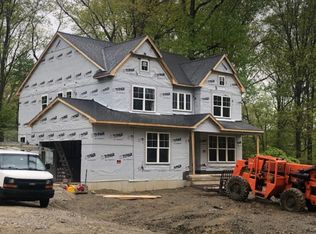
    Set in a picturesque location, 9 Diane Dr offers a rare combination of single family new construction, and a top ranked school district, offered at an easily attainable price. This home was designed by award winning architect, Joseph Del Ciotto in a very rare commission. The avant garde, open floor plan layout begins while entering a spacious great room, which opens to the eat in kitchen with cherry solid wood cabinetry, granite counter tops, and matching black appliances. On the main level of this cape cod sits 3 bedrooms and a large bathroom. **Here the seller offers the unique opportunity of keeping the floor plan as is, or offering a highly customized layout to be determined by the new owners. Design your new dream home anyway you like! No request will go unconsidered.** Make your way upstairs to the spacious masters suite and master bath with his and her closets. The full industrially finished basement has been painted and insulated for fireproofing. It has an egress window with open wood and duct work. Equipped with an oversized 2 car garage and door to a fenced in, exotic tree filled backyard perfect for entertaining, or relaxing. Minutes from downtown Malvern with all it's close knit charm, shopping and casual or fine dining. Arrive in Center City Philadelphia in 30 minutes via car or from the Malvern train station. 2018-07-30

    This property is off market, which means it's not currently listed for sale or rent on Zillow. This may be different from what's available on other websites or public sources.
    Facts & features

    Interior

    Bedrooms & bathrooms
    • Bedrooms: 4
    • Bathrooms: 2
    Heating
    • Forced air, Electric
    Cooling
    • Central
    Appliances
    • Included: Dishwasher, Microwave
    Features
    • Kitchen - Eat-In
    • Flooring: Hardwood, Linoleum / Vinyl
    Interior area
    • Total interior livable area: 1,638 sqft

    Property

    Parking
    • Total spaces: 2
    • Parking features: Garage - Attached
    Features
    • Exterior features: Vinyl
    Lot
    • Size: 0.42 Acres
    Details
    • Parcel number: 4207B00180000

    Construction

    Type & style
    • Home type: SingleFamily
    Materials
    • Roof: Composition
    Condition
    • New construction: No
    • Year built: 2018

    Community & HOA

    Location
    • Region: Malvern

    Financial & listing details

    • Price per square foot: $365/sqft
    • Tax assessed value: $164,210
    • Annual tax amount: $4,997

    Price history

    DateEventPrice
    8/7/2018Sold$343,500-8.3%$210/sqft
    Source: Public Record Report a problem
    6/26/2018Pending sale$374,469$229/sqft
    Source: BHHS Fox & Roach - Center City-Society Hill #1000343354 Report a problem
    5/22/2018Price change$374,469-4%$229/sqft
    Source: BHHS Fox & Roach-Center City Walnut #7154828 Report a problem
    5/8/2018Price change$389,999-2.5%$238/sqft
    Source: BHHS Fox & Roach-Center City Walnut #7154828 Report a problem
    5/1/2018Listed for sale$399,999$244/sqft
    Source: BHHS Fox & Roach-Center City Walnut #7154828 Report a problem
    3/1/2018Listing removed$399,999$244/sqft
    Source: BHHS Fox & Roach-Malvern #7091135 Report a problem
    12/3/2017Price change$399,999+5.3%$244/sqft
    Source: BHHS Fox & Roach-Malvern #7091135 Report a problem
    10/16/2017Price change$379,900-5%$232/sqft
    Source: Keller Williams Real Estate-Doylestown #6968321 Report a problem
    9/12/2017Price change$400,000-2.4%$244/sqft
    Source: Bucks County Central #6968321 Report a problem
    9/6/2017Price change$410,000-3.5%$250/sqft
    Source: Bucks County Central #6968321 Report a problem
    7/12/2017Price change$425,000-4.5%$259/sqft
    Source: Bucks County Central #6968321 Report a problem
    6/24/2017Price change$445,000-5.1%$272/sqft
    Source: Keller Williams Real Estate #6968321 Report a problem
    5/31/2017Price change$469,000-6.2%$286/sqft
    Source: Bucks County Central #6968321 Report a problem
    4/28/2017Price change$500,000-4.8%$305/sqft
    Source: Bucks County Central #6968321 Report a problem
    4/22/2017Listed for sale$525,000$321/sqft
    Source: Keller Williams #eps-1376104409-1492518305 Report a problem

    Public tax history

    YearProperty taxesTax assessment
    2025$4,997 +3.6%$164,210
    2024$4,822 +2.5%$164,210
    2023$4,706 +2.7%$164,210
    2022$4,584 +2%$164,210
    2021$4,492 +298.3%$164,210
    2020$1,128 -73.7%$164,210
    2019$4,287 +1.9%$164,210
    2018$4,206 +26948.7%$164,210 +170.5%
    2017$16 -99.4%$60,700
    2016$2,612 $60,700
    2015$2,612 $60,700
    2014$2,612 $60,700
    2013-- $60,700 -49%
    2012-- $118,940
    2011-- $118,940
    2010-- $118,940
    2009-- $118,940
    2008-- $118,940
    2007-- $118,940
    2006-- $118,940
    2005-- $118,940
    2004-- $118,940
    2003-- $118,940
    2000-- $118,940
    Find assessor info on the county website

    Neighborhood: Frazer

    Nearby schools

    GreatSchools rating
    Schools provided by the listing agent
    • Elementary: SUGARTOWN
    • Middle: GREAT VALLEY M.S.
    • High: GREAT VALLEY
    • District: Great Valley

    Source: The MLS. This data may not be complete. We recommend contacting the local school district to confirm school assignments for this home.

    Get a cash offer in 3 minutes
    Find out how much your home could sell for in as little as 3 minutes with a no-obligation cash offer.
    Estimated market value
    $598,000
    Get a cash offer in 3 minutes
    Find out how much your home could sell for in as little as 3 minutes with a no-obligation cash offer.
    Estimated market value
    $598,000