Move-in ready! Great family home located on a quiet dead-end street within walking distance of local amenities including shopping, dining, park, and scenic bike path. This residence features a versatile layout with two bedrooms on the main floor, two bedrooms on the second floor, open kitchen, large living and family rooms, offering flexibility for any lifestyle. Hardwood floors throughout and natural wood finish. The basement is a walkout, complete with a large game room, pellet stove, plenty of storage capacity, and sliding door access to back patio with a fire pit. Huge attic could be used for additional storage. Don't miss this opportunity to make it yours!
For sale
Price cut: $20.9K (9/7)
$799,000
9 Dimock St, Danvers, MA 01923
4beds
2,544sqft
Single Family Residence
Built in 1989
5,009 Square Feet Lot
$788,800 Zestimate®
$314/sqft
$-- HOA
What's special
- 42 days
- 704
- 12
Zillow last checked:
Listing updated:
Listed by:
Mila Lozovskaya 617-899-0469,
Sherman Realty 508-631-1779
Source: MLS PIN,MLS#: 73563659
Facts & features
Interior
Bedrooms & bathrooms
- Bedrooms: 4
- Bathrooms: 3
- Full bathrooms: 3
Primary bedroom
- Features: Flooring - Hardwood
- Level: First
Bedroom 2
- Features: Flooring - Hardwood
- Level: First
Bedroom 3
- Features: Flooring - Hardwood
- Level: Second
Bedroom 4
- Features: Flooring - Hardwood
- Level: Second
Primary bathroom
- Features: No
Bathroom 1
- Features: Bathroom - Full, Closet - Linen, Flooring - Stone/Ceramic Tile
- Level: First
Bathroom 2
- Features: Bathroom - With Shower Stall
- Level: Second
Bathroom 3
- Features: Bathroom - 3/4, Pedestal Sink
- Level: Basement
Dining room
- Features: Flooring - Hardwood
- Level: First
Family room
- Features: Flooring - Hardwood, Attic Access, Open Floorplan, Lighting - Overhead
- Level: Second
Kitchen
- Features: Flooring - Wood, Countertops - Stone/Granite/Solid, Breakfast Bar / Nook
- Level: First
Living room
- Features: Flooring - Hardwood
- Level: First
Heating
- Electric Baseboard, Pellet Stove
Cooling
- None
Appliances
- Included: Electric Water Heater, Water Heater, Range, Disposal, ENERGY STAR Qualified Refrigerator, ENERGY STAR Qualified Dryer, ENERGY STAR Qualified Dishwasher, ENERGY STAR Qualified Washer, Range Hood, Other
- Laundry: Electric Dryer Hookup, In Basement
Features
- Slider, Game Room, Finish - Sheetrock, High Speed Internet
- Flooring: Tile, Laminate, Bamboo, Hardwood
- Windows: Insulated Windows
- Basement: Finished,Walk-Out Access
- Has fireplace: Yes
- Fireplace features: Wood / Coal / Pellet Stove
Interior area
- Total structure area: 2,544
- Total interior livable area: 2,544 sqft
- Finished area above ground: 2,544
Property
Parking
- Total spaces: 2
- Parking features: Paved Drive, Off Street, Paved
- Uncovered spaces: 2
Features
- Patio & porch: Porch, Deck - Composite, Patio
- Exterior features: Porch, Deck - Composite, Patio, Fenced Yard, Fruit Trees, Garden
- Fencing: Fenced/Enclosed,Fenced
- Waterfront features: Bay, Ocean, 1/2 to 1 Mile To Beach
Lot
- Size: 5,009 Square Feet
Details
- Parcel number: 1880026
- Zoning: R1
Construction
Type & style
- Home type: SingleFamily
- Architectural style: Colonial
- Property subtype: Single Family Residence
Materials
- Frame
- Foundation: Concrete Perimeter
- Roof: Shingle
Condition
- Year built: 1989
Utilities & green energy
- Electric: Circuit Breakers
- Sewer: Public Sewer
- Water: Public
- Utilities for property: for Electric Range, for Electric Dryer
Green energy
- Energy efficient items: Thermostat, Other (See Remarks)
Community & HOA
Community
- Features: Shopping, Tennis Court(s), Park, Walk/Jog Trails, Highway Access, Public School
HOA
- Has HOA: No
Location
- Region: Danvers
Financial & listing details
- Price per square foot: $314/sqft
- Tax assessed value: $731,800
- Annual tax amount: $7,970
- Date on market: 8/18/2026
- Road surface type: Paved
Estimated market value
$788,800
$749,000 - $828,000
$4,397/mo
Price history
| Date | Event | Price |
|---|---|---|
| 9/7/2026 | Price change | $799,000-2.5%$314/sqft |
Source: MLS PIN #73563659 Report a problem | ||
| 8/14/2026 | Listed for sale | $819,900+141.2%$322/sqft |
Source: MLS PIN #73563659 Report a problem | ||
| 6/21/2004 | Sold | $339,900+415%$134/sqft |
Source: Public Record Report a problem | ||
| 4/10/1989 | Sold | $66,000$26/sqft |
Source: Public Record Report a problem | ||
Public tax history
| Year | Property taxes | Tax assessment |
|---|---|---|
| 2025 | $7,385 +1.5% | $672,000 +2.6% |
| 2024 | $7,277 +4.9% | $655,000 +10.9% |
| 2023 | $6,937 | $590,400 |
| 2022 | $6,937 +5.5% | $590,400 +19.9% |
| 2021 | $6,575 -0.2% | $492,500 -2.4% |
| 2020 | $6,587 +6.9% | $504,400 +8.8% |
| 2019 | $6,159 +2.5% | $463,800 +4.5% |
| 2018 | $6,008 +3.7% | $443,700 +8.7% |
| 2017 | $5,791 +3.8% | $408,100 +3.9% |
| 2016 | $5,579 +5.1% | $392,900 +10.4% |
| 2015 | $5,306 +1.6% | $355,900 +1.2% |
| 2014 | $5,224 +2.1% | $351,800 |
| 2013 | $5,115 +3.5% | $351,800 -0.8% |
| 2012 | $4,940 +32.8% | $354,600 +27.7% |
| 2011 | $3,720 +2.2% | $277,600 -6.8% |
| 2010 | $3,639 +3.8% | $297,800 -4.8% |
| 2009 | $3,505 +1.1% | $312,700 -6.2% |
| 2008 | $3,466 +5% | $333,300 -5.9% |
| 2007 | $3,301 +3% | $354,200 +9.5% |
| 2006 | $3,204 +5.3% | $323,600 +9.3% |
| 2005 | $3,043 -3.3% | $296,000 +2.7% |
| 2004 | $3,146 +15.9% | $288,100 +32.8% |
| 2003 | $2,715 +4.9% | $217,000 +8.3% |
| 2002 | $2,588 -11.2% | $200,300 +21.3% |
| 1998 | $2,916 | $165,100 |
Find assessor info on the county website
Monthly payment
Est. payment
Payment breakdown
Explore the cost of this home by adjusting the details. Changes won't be saved.Climate risks
Neighborhood: 01923
Nearby schools
Schools provided by the listing agent
- Middle: Holten Richmond
- High: Danvers High
Source: MLS PIN. This data may not be complete. We recommend contacting the local school district to confirm school assignments for this home.
Similar homes
- $779,0003 bd3 ba2.1k sqft7 Lisa Rd, Peabody, MA 01960For Sale
 MLS ID #73579687, Heather Machia-Gore, KSRJ - Signature Realty Group. MLS PIN
 - $779,0004 bd2 ba1.6k sqft15 Puritan Rd, Beverly, MA 01915For Sale
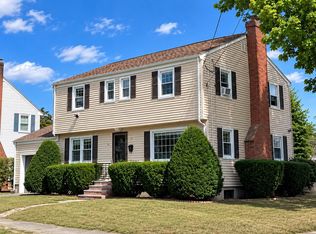 MLS ID #73577407, Paul Rallo, Keller Williams Realty Evolution. MLS PIN
 - $779,0003 bd2 ba1.5k sqft24 Wedgemere Rd, Beverly, MA 01915For Sale
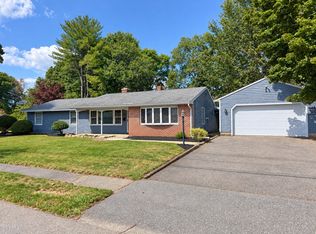 MLS ID #73575422, Paul Rallo, Keller Williams Realty Evolution. MLS PIN
 - $885,0004 bd2 ba2.3k sqft5 Paradise Rd, Beverly, MA 01915For Sale
 MLS ID #73544933, Debra LaPorte, Coldwell Banker Realty - Beverly. MLS PIN
