Welcome to this exceptional executive home by Custom Stapf Builders, offering 6 bedrooms, 4 full bathrooms, and 2 half bathrooms, all nestled on 1.24 “park-like” acres in the highly sought-after Braeside community. This remarkable residence has been meticulously cared for, showcasing an impeccable exterior that includes a strong structure, extensive hardscape, and beautiful mature landscaping, complemented by exquisite interiors designed with remarkable attention to detail. Upon entry, you'll be welcomed by a stunning entrance hall adorned with beautiful hardwood flooring—consistent throughout the residence—and a soaring vaulted ceiling. To your right, the formal dining room features custom-designed drapery, while to your left, you'll find a warm and inviting library equipped with custom built-ins and Roman shades. Just beyond, the generously sized living room is awash with natural light and enriched by a cozy gas fireplace. Continuing with the flow of the layout, you’ll discover a private office that leads to an impressive family room boasting a towering ceiling and another gas fireplace. Overlooking the family room is the heart of the home—a spacious eat-in custom kitchen that is bound to impress. Featuring a brand-new 8-burner Wolf Range, a brand new built-in Sub Zero refrigerator, two dishwashers, a wine refrigerator, a practical “trench” sink, custom countertops, tumbled marble flooring, and an inviting breakfast room, this kitchen truly has it all. The main level is also equipped with a Butler’s pantry featuring an additional wine refrigerator and sink, two powder rooms, a mud room, and a laundry room that is designed to impress. Ascend the dual staircases to the second level, where you'll find the enviable Primary Suite. This private retreat features a tray ceiling, Roman “blackout” shades, a gas fireplace, a walk-in closet with built-ins from Chesapeake Closet Company, and a cozy sitting area. The luxurious en-suite bathroom offers a large shower, a double vanity, and elegant travertine marble tile. Additionally, there are three more bedrooms on this level; one includes its own en-suite bathroom with a tub and shower combination, while the other two share a “Jack & Jill” bathroom featuring a double vanity and shower. The lower level, spanning approximately 1,800 sq ft., extends the high quality of materials and finishes found throughout the home. It includes a large recreation room, an additional family room, with another fireplace, a sitting room, and walk-in closet space all featuring LVT flooring and recessed lighting. There are also two more bedrooms, walk-in closets and a shared bathroom, in addition to a deluxe home gym, a wine storage nook, and a utility room that comes equipped with an additional washer and dryer. From the rear French doors on the main level, step outside to find an “all season” sunroom that is heated and air-conditioned, featuring travertine flooring, recessed lighting, and a ceiling fan—perfect for entertaining. This space offers breathtaking views of the stunning rear oasis, which boasts multi-tiered Timber-Tech decking, a built-in gas fire pit, and a large saltwater pool encircled by a gorgeous terrace crafted from locally sourced Western Maryland Fieldstone. This one of a kind property is equipped with 2 separate garages (a 2 car and a 1.5 car) Enjoy the quiet side of Baltimore County with the convenience of quick and easy access to the Falls Road Corridor. This home is more than just a dwelling; it's a carefully curated living experience that combines luxury, comfort, and style—an opportunity not to be missed. Welcome home!
Sold for $1,900,000
$1,900,000
9 Dipping Pond Ct, Lutherville Timonium, MD 21093
6beds
5,133sqft
Single Family Residence
Built in 2003
1.23 Acres Lot
$1,930,200 Zestimate®
$370/sqft
$7,464 Estimated rent
Home value
$1,930,200
$1.76M - $2.12M
$7,464/mo
Zestimate® history
Owner options
List your home for rent
$7,464/mo
Rent Zestimate®
Find your next renter with Zillow Rental Manager. Plus, with online applications, you can quickly screen prospective tenants – for free.
$7,464/mo
Rent Zestimate®
Refinance and save
$12,258/mo
Est. payment
Refinancing to a lower rate could help reduce your monthly payments and save thousands over the life of the loan.
$12,258/mo
Est. payment
Explore your selling options
Work with a Zillow partner agent
Leverage their expertise and Zillow's premium Showcase listings to get your home seen by more buyers.
Get startedList with your own agent
Get your home in front of millions of buyers by listing it on Zillow.
Learn how to do itSell it yourself
Take full control of how buyers see your home on Zillow by listing For Sale by Owner (FSBO).
List your homeWhat's special
Zillow last checked:
Listing updated:
Listed by:
Jay Kramer 410-984-2692,
Coldwell Banker Realty
Bought with:
R.J. Breeden, 632462
Berkshire Hathaway HomeServices Homesale Realty
Terri Schwing, 667474
Berkshire Hathaway HomeServices Homesale Realty
Source: Bright MLS,MLS#: MDBC2122012
Facts & features
Interior
Bedrooms & bathrooms
- Bedrooms: 6
- Bathrooms: 6
- Full bathrooms: 4
- 1/2 bathrooms: 2
- Main level bathrooms: 2
Rooms
- Room types: Living Room, Dining Room, Primary Bedroom, Sitting Room, Bedroom 2, Bedroom 3, Bedroom 4, Bedroom 5, Kitchen, Family Room, Library, Foyer, Sun/Florida Room, Exercise Room, Laundry, Office, Recreation Room, Bedroom 6, Primary Bathroom
Primary bedroom
- Features: Flooring - HardWood
- Level: Upper
- Area: 400 Square Feet
- Dimensions: 20 x 20
Bedroom 2
- Features: Flooring - Carpet
- Level: Upper
- Area: 196 Square Feet
- Dimensions: 14 X 14
Bedroom 3
- Features: Flooring - Carpet
- Level: Upper
- Area: 108 Square Feet
- Dimensions: 14 X 13
Bedroom 4
- Features: Flooring - Carpet
- Level: Upper
- Area: 156 Square Feet
- Dimensions: 12 X 10
Bedroom 5
- Level: Lower
- Area: 272 Square Feet
- Dimensions: 17 x 16
Bedroom 6
- Level: Lower
- Area: 225 Square Feet
- Dimensions: 15 x 15
Primary bathroom
- Level: Upper
- Area: 156 Square Feet
- Dimensions: 13 x 12
Dining room
- Features: Flooring - HardWood
- Level: Main
- Area: 224 Square Feet
- Dimensions: 15 X 14
Exercise room
- Level: Lower
- Area: 169 Square Feet
- Dimensions: 13 x 13
Family room
- Features: Flooring - HardWood, Fireplace - Gas
- Level: Main
- Area: 306 Square Feet
- Dimensions: 18 X 17
Family room
- Level: Lower
- Area: 432 Square Feet
- Dimensions: 27 x 16
Foyer
- Features: Flooring - HardWood
- Level: Main
- Area: 140 Square Feet
- Dimensions: 14 x 10
Kitchen
- Features: Flooring - Tile/Brick
- Level: Main
- Area: 352 Square Feet
- Dimensions: 22 X 16
Laundry
- Level: Main
- Area: 99 Square Feet
- Dimensions: 11 x 9
Library
- Features: Flooring - HardWood
- Level: Main
- Area: 195 Square Feet
- Dimensions: 15 x 13
Living room
- Features: Flooring - HardWood, Fireplace - Gas
- Level: Main
- Area: 306 Square Feet
- Dimensions: 19 X 17
Office
- Features: Flooring - HardWood
- Level: Main
- Area: 120 Square Feet
- Dimensions: 12 x 10
Recreation room
- Level: Lower
- Area: 221 Square Feet
- Dimensions: 17 x 13
Sitting room
- Features: Flooring - HardWood
- Level: Upper
- Area: 110 Square Feet
- Dimensions: 11 x 10
Sitting room
- Level: Lower
- Area: 132 Square Feet
- Dimensions: 12 x 11
Other
- Level: Unspecified
Heating
- Forced Air, Natural Gas
Cooling
- Central Air, Electric
Appliances
- Included: Dishwasher, Exhaust Fan, Microwave, Range Hood, Refrigerator, Disposal, Washer, Dryer, Oven/Range - Gas, Stainless Steel Appliance(s), Gas Water Heater
- Laundry: Main Level, Lower Level, Laundry Room
Features
- Dining Area, Primary Bath(s), Built-in Features, Butlers Pantry, Ceiling Fan(s), Family Room Off Kitchen, Formal/Separate Dining Room, Eat-in Kitchen, Kitchen - Gourmet, Recessed Lighting, Upgraded Countertops, Walk-In Closet(s), Tray Ceiling(s), 9'+ Ceilings, 2 Story Ceilings
- Flooring: Wood, Carpet
- Windows: Window Treatments
- Basement: Finished
- Number of fireplaces: 4
Interior area
- Total structure area: 7,524
- Total interior livable area: 5,133 sqft
- Finished area above ground: 5,133
- Finished area below ground: 0
Property
Parking
- Total spaces: 3
- Parking features: Garage Door Opener, Attached, Detached
- Attached garage spaces: 3
Accessibility
- Accessibility features: None
Features
- Levels: Three
- Stories: 3
- Patio & porch: Deck
- Exterior features: Extensive Hardscape, Lighting
- Has private pool: Yes
- Pool features: Private
- Has view: Yes
- View description: Trees/Woods
Lot
- Size: 1.23 Acres
- Features: Backs to Trees
Details
- Additional structures: Above Grade, Below Grade
- Parcel number: 04082300007072
- Zoning: RES
- Special conditions: Standard
Construction
Type & style
- Home type: SingleFamily
- Architectural style: Colonial
- Property subtype: Single Family Residence
Materials
- Brick
- Foundation: Block
Condition
- Excellent
- New construction: No
- Year built: 2003
Utilities & green energy
- Sewer: Private Septic Tank
- Water: Well
Community & HOA
Community
- Subdivision: Braeside
HOA
- Has HOA: Yes
- HOA fee: $500 annually
- HOA name: MENZIES PROPERTY
Location
- Region: Lutherville Timonium
Financial & listing details
- Price per square foot: $370/sqft
- Tax assessed value: $1,009,333
- Annual tax amount: $12,046
- Date on market: 4/7/2025
- Listing agreement: Exclusive Right To Sell
- Inclusions: Solar Panels And Extensive Irrigation And Landscaping
- Exclusions: All Chandeliers On First And Second Floors Excluded. Please Call Jay Kramer For More Details.
- Ownership: Fee Simple
Price history
| Date | Event | Price |
|---|---|---|
| 4/22/2025 | Sold | $1,900,000+5.6%$370/sqft |
Source:  Bright MLS #MDBC2122012 Report a problem Bright MLS #MDBC2122012 Report a problem | ||
| 4/9/2025 | Contingent | $1,799,000$350/sqft |
Source: Bright MLS #MDBC2122012 Report a problem | ||
| 4/7/2025 | Listed for sale | $1,799,000+53.1%$350/sqft |
Source: Bright MLS #MDBC2122012 Report a problem | ||
| 5/27/2004 | Sold | $1,175,000+235.7%$229/sqft |
Source: Public Record Report a problem | ||
| 4/22/2003 | Sold | $350,000+78.6%$68/sqft |
Source: Public Record Report a problem | ||
| 6/7/2000 | Sold | $196,000$38/sqft |
Source: Public Record Report a problem | ||
Public tax history
| Year | Property taxes | Tax assessment |
|---|---|---|
| 2025 | $13,420 +0.5% | $1,107,300 +0.6% |
| 2024 | $13,347 +0.6% | $1,101,233 +0.6% |
| 2023 | $13,273 +0.6% | $1,095,167 +0.6% |
| 2022 | $13,200 +3.1% | $1,089,100 +3.1% |
| 2021 | $12,803 +3.2% | $1,056,333 +3.2% |
| 2020 | $12,406 +3.3% | $1,023,567 +3.3% |
| 2019 | $12,009 | $990,800 |
| 2018 | $12,009 | $990,800 |
| 2017 | $12,009 -6.2% | $990,800 -1.8% |
| 2016 | $12,795 | $1,009,100 |
| 2015 | $12,795 | $1,009,100 |
| 2014 | $12,795 | $1,009,100 -5.1% |
| 2013 | -- | $1,062,900 |
| 2012 | -- | $1,062,900 |
| 2011 | -- | $1,062,900 -19% |
| 2010 | -- | $1,312,820 +3.2% |
| 2009 | -- | $1,272,186 +3.3% |
| 2008 | -- | $1,231,553 +10.4% |
| 2007 | -- | $1,115,500 +12.1% |
| 2006 | -- | $995,180 +13.8% |
| 2005 | -- | $874,860 +15.9% |
| 2004 | -- | $754,540 +414.3% |
| 2003 | -- | $146,702 +28.3% |
| 2002 | -- | $114,386 +39.4% |
| 2001 | -- | $82,070 |
Find assessor info on the county website
Neighborhood: 21093
Nearby homes
- $1,496,6006 bd6 ba8k sqft7 Dipping Pond Ct, Lutherville Timonium, MD 21093Off Market

- $---- bd-- ba-- sqftDipping Pond Ct, Lutherville, MD 21093Off Market
- $1,503,9004 bd5 ba4.6k sqft11 Dipping Pond Ct, Lutherville Timonium, MD 21093Off Market
- $1,710,0006 bd7 ba8.4k sqft13 Dipping Pond Ct, Lutherville Timonium, MD 21093Sold
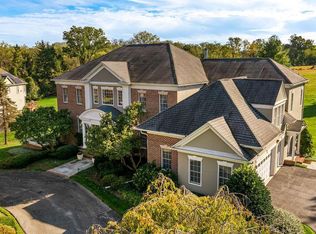
- $1,897,800-- bd6 ba5.9k sqft5 Dipping Pond Ct, Lutherville Timonium, MD 21093Off Market
- $1,446,4005 bd5 ba5k sqft6 Dipping Pond Ct, Lutherville Timonium, MD 21093Off Market
- $1,500,0005 bd7 ba6.1k sqft8 Dipping Pond Ct, Lutherville Timonium, MD 21093Off Market
- $1,628,7001 bd1 ba1 sqft15 Dipping Pond Ct, Lutherville Timonium, MD 21093Off Market
Nearby schools
GreatSchools rating
- 10/10Fort Garrison Elementary SchoolGrades: PK-5Distance: 3 mi
- 3/10Pikesville Middle SchoolGrades: 6-8Distance: 4.6 mi
- 5/10Pikesville High SchoolGrades: 9-12Distance: 4.7 mi
Schools provided by the listing agent
- District: Baltimore County Public Schools
Source: Bright MLS. This data may not be complete. We recommend contacting the local school district to confirm school assignments for this home.
Get a cash offer in 3 minutes
Find out how much your home could sell for in as little as 3 minutes with a no-obligation cash offer.
Estimated market value
$1,930,200
Get a cash offer in 3 minutes
Find out how much your home could sell for in as little as 3 minutes with a no-obligation cash offer.
Estimated market value
$1,930,200
- Maryland
- Baltimore County
- Lutherville Timonium
- 21093
- 9 Dipping Pond Ct
Nearby cities
Nearby zip codes
Other Lutherville Timonium Topics
- Apartments for Rent in 21093
- Houses for Sale in 21093
- Houses for Rent in 21093
- 21093 Real Estate
- Lutherville Timonium Condos
- Houses for Sale in Lutherville Timonium
- Newest Listings in Lutherville Timonium
- Lutherville Timonium Home Values
- Lutherville Timonium Real Estate Agents
- Lutherville Timonium Refinance
- Lutherville Timonium Mortgage Rates
