NESTLED ON BEAUTIFULLY LANDSCAPED GROUNDS IN ONE OF MOST SOUGHT-AFTER COMMUNITIES, THIS TRADITIONAL 5-BEDROOM, 3.5-BATH HOME OFFERS NEARLY 3,000 SQUARE FEET OF THOUGHTFULLY DESIGNED LIVING SPACE. EXCEPTIONALLY MAINTAINED, THIS RESIDENCE OFFERS A SEAMLESS BLEND OF SOPHISTICATION AND COMFORT. THE GENEROUS FLOOR PLAN IS AS FUNCTIONAL AS IT IS ELEGANT, FLOWING EFFORTLESSLY FROM FORMAL LIVING AND DINING ROOMS TO MORE RELAXED GATHERING SPACES—PERFECT FOR BOTH EVERYDAY LIVING AND STYLISH ENTERTAINING. A PRIVATE IN-LAW SUITE PROVIDES IDEAL FLEXIBILITY FOR MULTI-GENERATIONAL LIVING, LONG-TERM GUESTS, OR AN AU PAIR. SUNLIGHT POURS THROUGH LARGE WINDOWS, HIGHLIGHTING THE HOME'S GRACIOUS PROPORTIONS AND BRIGHT, AIRY FEEL. STEP OUTSIDE TO A SERENE BACKYARD OASIS, WHERE A SPARKLING IN-GROUND POOL INVITES SUMMER RELAXATION AND MATURE, WELL-TENDED GARDENS CREATE A LUSH, PRIVATE RETREAT. WITH ITS RARE COMBINATION OF SPACE, VERSATILITY, AND TIMELESS APPEAL, THIS HOME PRESENTS A UNIQUE OPPORTUNITY TO ENJOY A LIFESTYLE OF UNDERSTATED LUXURY IN AN EXCEPTIONAL LOCATION. EXPERIENCE ALL THE WONDERFUL AMENITIES FAIR HAVEN HAS TO OFFER.
Sold for $1,745,000
$1,745,000
9 Dogwood Lane, Fair Haven, NJ 07704
5beds
2,943sqft
Single Family Residence
Built in 1956
0.36 Acres Lot
$1,834,600 Zestimate®
$593/sqft
$7,233 Estimated rent
Home value
$1,834,600
$1.69M - $2.00M
$7,233/mo
Zestimate® history
Owner options
List your home for rent
$7,233/mo
Rent Zestimate®
Find your next renter with Zillow Rental Manager. Plus, with online applications, you can quickly screen prospective tenants – for free.
$7,233/mo
Rent Zestimate®
Refinance and save
$9,660/mo
Est. payment
Refinancing to a lower rate could help reduce your monthly payments and save thousands over the life of the loan.
$9,660/mo
Est. payment
Explore your selling options
Work with a Zillow partner agent
Leverage their expertise and Zillow's premium Showcase listings to get your home seen by more buyers.
Get startedList with your own agent
Get your home in front of millions of buyers by listing it on Zillow.
Learn how to do itSell it yourself
Take full control of how buyers see your home on Zillow by listing For Sale by Owner (FSBO).
List your homeWhat's special
Serene backyard oasisSparkling in-ground poolRelaxed gathering spacesPrivate in-law suiteMature well-tended gardensBeautifully landscaped groundsLush private retreat
Zillow last checked:
Listing updated:
Listed by:
Louise Cosentino 732-241-9666,
Berkshire Hathaway HomeServices Fox & Roach - Red Bank
Bought with:
Louise Cosentino, 0235396
Berkshire Hathaway HomeServices Fox & Roach - Red Bank
Source: MoreMLS,MLS#: 22526585
Facts & features
Interior
Bedrooms & bathrooms
- Bedrooms: 5
- Bathrooms: 4
- Full bathrooms: 3
- 1/2 bathrooms: 1
Bedroom
- Area: 288.9
- Dimensions: 21.4 x 13.5
Bedroom
- Area: 217.3
- Dimensions: 17.11 x 12.7
Bedroom
- Area: 1699.36
- Dimensions: 15.2 x 111.8
Breakfast
- Area: 167.72
- Dimensions: 15.11 x 11.1
Dining room
- Area: 156.24
- Dimensions: 12.6 x 12.4
Family room
- Area: 261.08
- Dimensions: 21.4 x 12.2
Foyer
- Area: 61.95
- Dimensions: 10.5 x 5.9
Other
- Area: 280.79
- Dimensions: 19.9 x 14.11
Kitchen
- Area: 273.02
- Dimensions: 18.7 x 14.6
Laundry
- Area: 155.44
- Dimensions: 13.4 x 11.6
Living room
- Area: 278.46
- Dimensions: 22.1 x 12.6
Office
- Description: 5th Bedroom, currently being used as Office
- Area: 141.6
- Dimensions: 12 x 11.8
Heating
- Baseboard
Cooling
- Central Air
Features
- Dec Molding, Recessed Lighting
- Flooring: Ceramic Tile, Wood
- Basement: Full,Unfinished
- Attic: Pull Down Stairs,Walk-up
- Number of fireplaces: 1
Interior area
- Total structure area: 2,943
- Total interior livable area: 2,943 sqft
Property
Parking
- Total spaces: 2
- Parking features: Double Wide Drive
- Attached garage spaces: 2
- Has uncovered spaces: Yes
Features
- Stories: 2
- Exterior features: Lighting
- Has private pool: Yes
- Pool features: In Ground
Lot
- Size: 0.36 Acres
- Dimensions: 119 x 133
Details
- Parcel number: 1400073000000008
- Zoning description: Residential
Construction
Type & style
- Home type: SingleFamily
- Architectural style: Colonial
- Property subtype: Single Family Residence
Condition
- Year built: 1956
Utilities & green energy
- Sewer: Public Sewer
Community & HOA
Community
- Subdivision: None
HOA
- Has HOA: No
Location
- Region: Fair Haven
Financial & listing details
- Price per square foot: $593/sqft
- Tax assessed value: $1,335,200
- Annual tax amount: $17,704
- Date on market: 9/3/2025
- Inclusions: Outdoor Lighting, Washer, Wall Oven, Blinds/Shades, Counter Top Range, Dishwasher, Dryer, Light Fixtures, Microwave, Stove, Refrigerator, Screens, Attic Fan, Garbage Disposal, Generator
Price history
| Date | Event | Price |
|---|---|---|
| 11/21/2025 | Sold | $1,745,000+12.6%$593/sqft |
Source:  MoreMLS #22526585 Report a problem MoreMLS #22526585 Report a problem | ||
| 9/18/2025 | Pending sale | $1,550,000$527/sqft |
Source: MoreMLS #22526585 Report a problem | ||
| 9/3/2025 | Listed for sale | $1,550,000$527/sqft |
Source: MoreMLS #22526585 Report a problem | ||
Public tax history
| Year | Property taxes | Tax assessment |
|---|---|---|
| 2025 | $19,614 +10.8% | $1,335,200 +10.8% |
| 2024 | $17,704 -1.8% | $1,205,200 +5.2% |
| 2023 | $18,038 -2.1% | $1,146,000 +6.2% |
| 2022 | $18,422 +7.5% | $1,078,600 +16.7% |
| 2021 | $17,138 +1.4% | $923,900 +0.9% |
| 2020 | $16,898 +35.3% | $915,400 -1.1% |
| 2019 | $12,491 | $925,900 +3.5% |
| 2018 | $12,491 -25.4% | $895,000 +1.6% |
| 2017 | $16,743 +3.9% | $880,500 +2.8% |
| 2016 | $16,118 +3.1% | $856,400 +3.3% |
| 2015 | $15,638 -0.8% | $829,100 +4.3% |
| 2014 | $15,757 +0.8% | $794,600 +19.4% |
| 2013 | $15,637 +1.2% | $665,400 |
| 2012 | $15,444 +1.4% | $665,400 |
| 2011 | $15,231 +2.1% | $665,400 |
| 2010 | $14,920 +2.2% | $665,400 +0.1% |
| 2009 | $14,601 | $664,900 |
| 2008 | -- | $664,900 |
| 2007 | -- | $664,900 |
| 2006 | -- | $664,900 |
| 2005 | -- | $664,900 |
| 2003 | -- | $664,900 +100.8% |
| 2002 | -- | $331,200 |
| 2001 | -- | $331,200 |
Find assessor info on the county website
Neighborhood: 07704
Nearby homes
- $1,609,1004 bd3 ba2.1k sqft289 Fair Haven Rd, Fair Haven, NJ 07704Off Market
- $1,635,9003 bd2 ba1.8k sqft29 Dogwood Ln, Fair Haven, NJ 07704Off Market
- $1,508,0004 bd2 ba2.2k sqft6 Dogwood Ln, Fair Haven, NJ 07704Off Market

- $1,973,1005 bd3 ba1.7k sqft14 Dogwood Ln, Fair Haven, NJ 07704Off Market
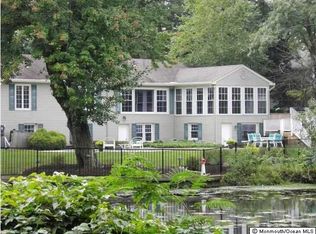
- $1,841,2004 bd3 ba2.8k sqft22 Dogwood Ln, Fair Haven, NJ 07704Off Market
- $1,466,1004 bd2 ba2k sqft293 Fair Haven Rd, Fair Haven, NJ 07704Off Market
- $1,872,1004 bd3 ba2.2k sqft28 Dogwood Ln, Fair Haven, NJ 07704Off Market
- $878,7003 bd1 ba1.8k sqft286 Fair Haven Rd, Fair Haven, NJ 07704Off Market
Nearby schools
GreatSchools rating
- 10/10Viola L. Sickles Elementary SchoolGrades: PK-3Distance: 0.4 mi
- 8/10Knollwood Elementary SchoolGrades: 4-8Distance: 0.7 mi
- 10/10Rumson Fair Haven Regional High SchoolGrades: 9-12Distance: 1.6 mi
Schools provided by the listing agent
- Middle: Knollwood
Source: MoreMLS. This data may not be complete. We recommend contacting the local school district to confirm school assignments for this home.
Get a cash offer in 3 minutes
Find out how much your home could sell for in as little as 3 minutes with a no-obligation cash offer.
Estimated market value
$1,834,600
Get a cash offer in 3 minutes
Find out how much your home could sell for in as little as 3 minutes with a no-obligation cash offer.
Estimated market value
$1,834,600
- New Jersey
- Monmouth County
- Fair Haven
- 07704
- 9 Dogwood Lane
Nearby cities
Nearby zip codes
Other Fair Haven Topics
