Experience exceptional craftsmanship in this stunning, sprawling Cape Cod home, perfectly situated in the heart of the beautiful Hudson Valley. Built by a respected local builder known for outstanding quality and attention to detail, this home offers the perfect blend of luxury, comfort, and timeless design.
Step inside to discover beautiful hardwood floors throughout the family room, kitchen, and hallways, creating a warm and inviting atmosphere. Designed with entertaining in mind, the open floor plan is complemented by top-of-the-line cabinetry, elegant granite countertops, and stainless steel appliances.
The spacious primary suite is your private retreat, featuring a large walk-in closet and a luxurious en-suite bath with a walk-in shower. Every bedroom offers generously sized walk-in closets, providing exceptional storage throughout the home.
From the carefully selected finishes to the thoughtful details, you'll appreciate the pride and craftsmanship that set this home apart. As construction nears completion, you'll discover even more custom touches and quality upgrades throughout.
Enjoy breathtaking scenic views that stretch for miles, along with spectacular sunrises that bring a sense of peace and tranquility every morning.
Conveniently located just 10 minutes from Metro-North and less than 5 miles from major highways, shopping, dining, and everyday conveniences, this home offers the perfect balance of peaceful country living and commuter-friendly accessibility.
Construction is progressing on schedule, with interior finishing now underway. Don't miss this opportunity to own a beautifully crafted new home in one of the Hudson Valley's most desirable locations. This is more than a house—it's a place you'll be proud to call home.
Pending
$699,900
9 Domingues, Newburgh, NY 12550
4beds
2,583sqft
Single Family Residence, Residential
Built in 2026
1 Square Feet Lot
$-- Zestimate®
$271/sqft
$-- HOA
What's special
- 287 days |
- 236 |
- 11 |
Zillow last checked:
Listing updated:
Listed by:
Howard Hanna Rand Realty 845-562-0050,
Jane E. Alfidi 845-797-0405
Source: OneKey® MLS as distributed by MLS GRID,MLS#: 930541
Facts & features
Interior
Bedrooms & bathrooms
- Bedrooms: 4
- Bathrooms: 3
- Full bathrooms: 2
- 1/2 bathrooms: 1
Primary bedroom
- Description: Primary Bedroom
- Level: First
Bedroom 2
- Description: Bedroom
- Level: Second
Bedroom 3
- Description: Bedroom
- Level: Second
Bedroom 4
- Description: Bedroom
- Level: Second
Bathroom 1
- Description: Primary Bathroom
- Level: First
Bathroom 2
- Description: Full Bathroom
- Level: Second
Family room
- Description: Family Room
- Level: First
Kitchen
- Description: Kitchen
- Level: First
Laundry
- Description: Laundry Room
- Level: First
Lavatory
- Description: Lavatory
- Level: First
Heating
- Ducts, Hot Air, Propane
Cooling
- Central Air
Appliances
- Included: Dishwasher, Electric Range, Microwave, Refrigerator, Stainless Steel Appliance(s), Gas Water Heater
- Laundry: Washer/Dryer Hookup
Features
- First Floor Bedroom, First Floor Full Bath, Eat-in Kitchen, Entrance Foyer, Kitchen Island, Primary Bathroom, Master Downstairs, Walk-In Closet(s)
- Flooring: Carpet, Hardwood, Tile, Vinyl
- Basement: Full,Unfinished
- Attic: None
- Number of fireplaces: 1
- Fireplace features: Family Room, Gas
Interior area
- Total structure area: 2,583
- Total interior livable area: 2,583 sqft
Property
Parking
- Total spaces: 2
- Parking features: Garage, Garage Door Opener
- Garage spaces: 2
Features
- Levels: Two
- Patio & porch: Deck, Porch
- Fencing: None
Lot
- Size: 1 Square Feet
Details
- Special conditions: None
Construction
Type & style
- Home type: SingleFamily
- Architectural style: Cape Cod
- Property subtype: Single Family Residence, Residential
Materials
- Vinyl Siding
- Foundation: Concrete Perimeter
Condition
- New Construction,Under Construction
- New construction: Yes
- Year built: 2026
- Major remodel year: 2026
Utilities & green energy
- Sewer: Septic Tank
- Water: Well
- Utilities for property: Electricity Connected, Trash Collection Private
Community & HOA
HOA
- Has HOA: No
Location
- Region: Newburgh
Financial & listing details
- Price per square foot: $271/sqft
- Date on market: 11/11/2025
- Cumulative days on market: 287 days
- Listing agreement: Exclusive Right To Sell
- Listing terms: Other
- Electric utility on property: Yes
Estimated market value
Not available
Estimated sales range
Not available
Not available
Price history
| Date | Event | Price |
|---|---|---|
| 8/13/2026 | Pending sale | $699,900$271/sqft |
Source:  OneKey® MLS as distributed by MLS GRID #930541 Report a problem OneKey® MLS as distributed by MLS GRID #930541 Report a problem | ||
| 7/15/2026 | Price change | $699,900-3.4%$271/sqft |
Source: OneKey® MLS as distributed by MLS GRID #930541 Report a problem | ||
| 11/11/2025 | Listed for sale | $724,900$281/sqft |
Source: OneKey® MLS as distributed by MLS GRID #930541 Report a problem | ||
Public tax history
Tax history is unavailable.
Monthly payment
Climate risks
Neighborhood: 12550
Getting around
0 / 100
Car-DependentNearby schools
GreatSchools rating
- 7/10Marlboro Elementary SchoolGrades: K-5Distance: 3.2 mi
- 7/10Marlboro Middle SchoolGrades: 6-8Distance: 3.1 mi
- 6/10Marlboro Central High SchoolGrades: 9-12Distance: 2.2 mi
Schools provided by the listing agent
- Elementary: Marlboro Elementary School
- Middle: Marlboro Middle School
- High: Marlboro Central High School
Source: OneKey® MLS as distributed by MLS GRID. This data may not be complete. We recommend contacting the local school district to confirm school assignments for this home.
- $595,0003 bd3 ba2.4k sqft3 Candlestick Hill Rd, Newburgh, NY 12550Off Market
- $611,2002 bd2 ba1.7k sqftCandlestick Hill Rd, Newburgh, NY 12550Off Market
- $590,8003 bd2 ba2.6k sqft350 Candlestick Hill Rd, Newburgh, NY 12550Off Market
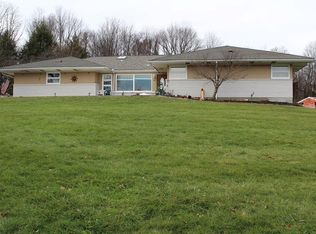
- $642,3004 bd2 ba2.4k sqft2 Domingues Rd, Newburgh, NY 12550Off Market
- $699,9004 bd3 ba2.5k sqft5 Domingues Rd, Newburgh, NY 12550Sold
- $714,5003 bd2 ba2.5k sqftCandlestick Hill Rd, Newburgh, NY 12550Off Market
- $---- bd1 ba720 sqft353 Candlestick Hill Rd #3, Newburgh, NY 12550Off Market
- $199,1001 bd1 ba700 sqft353 Candlestick Hill Rd #A, Newburgh, NY 12550Off Market
A local agent can set up tours, give advice and negotiate with sellers.
Similar homes
- $749,9004 bd3 ba2.7k sqft21 Harcourt Cosman Drive, Newburgh, NY 12550New Construction
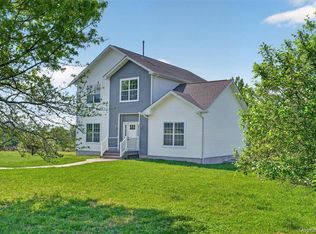
 MLS ID #1000266, George K Koudounas, Listing by: RE/MAX Benchmark Realty Group. OneKey® MLS as distributed by MLS GRID
 - $745,0005 bd5 ba2.8k sqft1 Far Horizons Drive, Newburgh, NY 12550For Sale
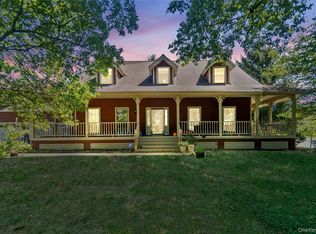 MLS ID #960761, Wendy Lupinski-Beck, Listing by: Krumpfer Realty Group, LLC. OneKey® MLS as distributed by MLS GRID
 - $685,0004 bd3 ba2.5k sqft20 Wells Road, Newburgh, NY 12550New Construction
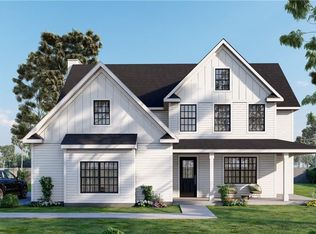 MLS ID #985806, Ewa Kusmierek, Listing by: eXp Realty. OneKey® MLS as distributed by MLS GRID
 - $685,0004 bd3 ba2.5k sqft32 Tamarack Drive, Newburgh, NY 12550New Construction
 MLS ID #985831, Ewa Kusmierek, Listing by: eXp Realty. OneKey® MLS as distributed by MLS GRID
 - $705,0004 bd3 ba2.6k sqft8 Black Gum Court, Newburgh, NY 12550New ConstructionMLS ID #985798, Ewa Kusmierek, Listing by: eXp Realty. OneKey® MLS as distributed by MLS GRID
- $685,0004 bd3 ba2.5k sqft34 Tamarack Drive, Newburgh, NY 12550New ConstructionMLS ID #985837, Ewa Kusmierek, Listing by: eXp Realty. OneKey® MLS as distributed by MLS GRID
- $629,0004 bd3 ba2.2k sqft7 Lindenwood Lane, Newburgh, NY 12550New ConstructionMLS ID #977185, Ewa Kusmierek, Listing by: eXp Realty. OneKey® MLS as distributed by MLS GRID
- $649,0004 bd3 ba2.3k sqft9 Lindenwood Lane, Newburgh, NY 12550New ConstructionMLS ID #1018888, Ewa Kusmierek, Listing by: eXp Realty. OneKey® MLS as distributed by MLS GRID
- $655,0004 bd3 ba2.4k sqft3 Tamarack Drive, Newburgh, NY 12550New ConstructionMLS ID #988870, Ewa Kusmierek, Listing by: eXp Realty. OneKey® MLS as distributed by MLS GRID
- $639,0004 bd3 ba2.1k sqft1 Lindenwood Lane, Newburgh, NY 12550New ConstructionMLS ID #977195, Ewa Kusmierek, Listing by: eXp Realty. OneKey® MLS as distributed by MLS GRID
- $649,0004 bd3 ba2.3k sqft4 Lindenwood Lane, Newburgh, NY 12550New ConstructionMLS ID #977176, Ewa Kusmierek, Listing by: eXp Realty. OneKey® MLS as distributed by MLS GRID
- $655,0004 bd3 ba2.4k sqft5 Tamarack Drive, Newburgh, NY 12550New ConstructionMLS ID #988868, Ewa Kusmierek, Listing by: eXp Realty. OneKey® MLS as distributed by MLS GRID
- $655,0004 bd3 ba2.4k sqft16 Black Gum Court, Newburgh, NY 12550New ConstructionMLS ID #985784, Ewa Kusmierek, Listing by: eXp Realty. OneKey® MLS as distributed by MLS GRID
- $749,9004 bd3 ba3.3k sqft34 Innis Ave., Newburgh, NY 12550For SaleMLS ID #1036187, Issa E. Nesheiwat, Listing by: Centurion Eagle Realty LLC. OneKey® MLS as distributed by MLS GRID
- $949,9004 bd4 ba3.7k sqft97 Leslie Road, Newburgh, NY 12550Active
 MLS ID #20264777, Philip Kelly, Listing by: Howard Hanna Rand Realty. HVCRMLS
 - $645,0003 bd2 ba2k sqft13 Lindsey Court, Wallkill, NY 12589ActiveMLS ID #20264891, Ewa Kusmierek, Listing by: eXp Realty, LLC. HVCRMLS
- $725,0004 bd3 ba2.9k sqft50 Station Road, Salisbury Mills, NY 12577For SaleMLS ID #1041249, Jay A Himelson, Listing by: Howard Hanna Rand Realty. OneKey® MLS as distributed by MLS GRID
- $584,9994 bd4 ba2.6k sqft25 Lenape Road, Newburgh, NY 12550For SaleMLS ID #1005289, Julius Cooper, Listing by: eXp Realty. OneKey® MLS as distributed by MLS GRID
- $849,9994 bd3 ba2.7k sqft10 Doolin Court, Wappingers Falls, NY 12590For SaleMLS ID #1041584, Bill Hussung, Listing by: Robert A. McCaffrey Realty Inc. OneKey® MLS as distributed by MLS GRID
- $769,0004 bd3 ba2.7k sqft48 Athboy Road, Marlboro, NY 12542New ConstructionMLS ID #1011068, William J. Cronin, Listing by: Cronin & Company Real Estate. OneKey® MLS as distributed by MLS GRID
