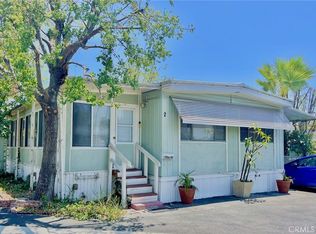
9 Donna Way, Mission Hills, CA 91345
Home value
$169,100
$154,000 - $186,000
Not available
Owner options
Find your next renter with Zillow Rental Manager. Plus, with online applications, you can quickly screen prospective tenants – for free.
$1,947/mo
Est. payment
Refinancing to a lower rate could help reduce your monthly payments and save thousands over the life of the loan.
$1,947/mo
Est. payment
Explore your selling options
Work with a Zillow partner agent
Leverage their expertise and Zillow's premium Showcase listings to get your home seen by more buyers.
Get startedList with your own agent
Get your home in front of millions of buyers by listing it on Zillow.
Learn how to do itSell it yourself
Take full control of how buyers see your home on Zillow by listing For Sale by Owner (FSBO).
List your homeWhat's special
Zillow last checked:
Listing updated:
Cindy Libonati DRE #00582036 818-421-4468,
Sothebys International Realty
Lorena Rivera, DRE #02009875
PG & Associates Inc
Facts & features
Interior
Bedrooms & bathrooms
- Bedrooms: 2
- Bathrooms: 2
- Full bathrooms: 1
- 3/4 bathrooms: 1
Primary bedroom
- Features: Main Level Primary
Bedroom
- Features: All Bedrooms Down
Bedroom
- Features: Bedroom on Main Level
Bathroom
- Features: Bathtub, Low Flow Plumbing Fixtures, Separate Shower, Tub Shower
Kitchen
- Features: Laminate Counters
Heating
- Central
Cooling
- Central Air
Appliances
- Included: Gas Range, Refrigerator, Water Heater, Dryer, Washer
- Laundry: Washer Hookup, Gas Dryer Hookup, Inside, Laundry Closet
Features
- Built-in Features, Laminate Counters, Living Room Deck Attached, Pantry, All Bedrooms Down, Bedroom on Main Level, Main Level Primary
- Flooring: Carpet, Laminate
- Windows: Double Pane Windows
Interior area
- Total interior livable area: 1,040 sqft
Property
Parking
- Total spaces: 2
- Parking features: Attached Carport, Asphalt, Covered, Off Street, Private, Tandem
- Carport spaces: 2
Features
- Levels: One
- Stories: 1
- Entry location: Living Room or Kitchen
- Patio & porch: Covered, Deck, Front Porch
- Exterior features: Awning(s), Lighting, Rain Gutters
- Pool features: Community, Association
- Spa features: None
- Fencing: None
- Has view: Yes
- View description: None
Lot
- Features: Corner Lot, Landscaped, Near Public Transit, Street Level, Walkstreet
Details
- Additional structures: Shed(s)
- Parcel number: 8950170009
- Special conditions: Standard
Construction
Type & style
- Home type: MobileManufactured
- Property subtype: Manufactured Home
Materials
- Copper Plumbing
- Foundation: Slab, Tie Down
- Roof: Metal
Condition
- Repairs Cosmetic,Turnkey
- Year built: 1972
Details
- Builder name: Freedom
Utilities & green energy
- Electric: Standard
- Sewer: Public Sewer
- Water: Public
- Utilities for property: Electricity Connected, Natural Gas Connected, Sewer Connected, Water Connected
Community & neighborhood
Community
- Community features: Street Lights, Pool
Senior living
- Senior community: Yes
Location
- Region: Mission Hills
HOA & financial
HOA
- Has HOA: Yes
- HOA fee: $850 monthly
- Amenities included: Call for Rules, Clubhouse, Management, Pool, Pet Restrictions, Pets Allowed
- Association name: Mission Mobile Manor
- Association phone: 818-361-3222
- Second HOA fee: $55 monthly
Other
Other facts
- Body type: Double Wide
- Listing terms: Cash,Cash to New Loan
- Road surface type: Paved
Price history
| Date | Event | Price |
|---|---|---|
| 12/29/2025 | Sold | $167,500-4.3%$161/sqft |
Source: | ||
| 12/18/2025 | Pending sale | $175,000$168/sqft |
Source: | ||
| 10/6/2025 | Contingent | $175,000$168/sqft |
Source: | ||
| 9/30/2025 | Listed for sale | $175,000$168/sqft |
Source: | ||
Public tax history
Neighborhood: Mission Hills
Nearby schools
GreatSchools rating
- 7/10Haskell STEAM Magnet Elementary SchoolGrades: K-5Distance: 0.6 mi
- 9/10George K. Porter Middle SchoolGrades: 6-8Distance: 0.7 mi
- 7/10John F. Kennedy High SchoolGrades: 9-12Distance: 1.4 mi
Schools provided by the listing agent
- Elementary: Olivewood
- Middle: Porter
- High: Kennedy
Source: CRMLS. This data may not be complete. We recommend contacting the local school district to confirm school assignments for this home.