Skip main navigation
Sold for $311,000
  • $311,000

    9 Dorrell Ln, Alloway, NJ 08001

    3beds
    1,881sqft
    Single Family Residence
    Built in 1978
    1.28 Acres Lot
    $390,600 Zestimate®
    $165/sqft
    $2,750 Estimated rent

    Home value

    $390,600

    $367,000 - $418,000

    $2,750/mo

    Zestimate® history
    Loading
    Loading...

    Owner options

    List your home for rent

    $2,750/mo

    Rent Zestimate®

    Find your next renter with Zillow Rental Manager. Plus, with online applications, you can quickly screen prospective tenants – for free.

    Learn more

    $2,750/mo

    Rent Zestimate®

    Refinance and save

    $2,343/mo

    Est. payment

    Refinancing to a lower rate could help reduce your monthly payments and save thousands over the life of the loan.

    See today's rates

    $2,343/mo

    Est. payment

    Explore your selling options

    Work with a Zillow partner agent

    Leverage their expertise and Zillow's premium Showcase listings to get your home seen by more buyers.

    Get started

    List with your own agent

    Get your home in front of millions of buyers by listing it on Zillow.

    Learn how to do it

    Sell it yourself

    Take full control of how buyers see your home on Zillow by listing For Sale by Owner (FSBO).

    List your home

    What's special

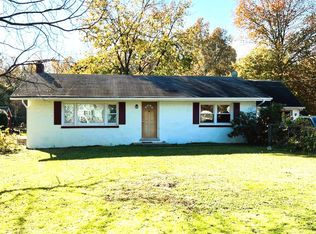
    Something special awaits with this home you have admired for years. Now is your chance to become the next owners of 9 Dorrell Lane. This updated and expanded ranch styled home features all of the conveniences of one floor living with none of those pesky HOA fees! This home is simply stunning ,with upgraded flooring and fresh paint throughout. Upon entering the living room, you will immediately be drawn to the stunning, full brick wall, which features a wood-burning fireplace. With the modern,open concept you are drawn into the open, over sized kitchen that is perfect for today's chef. There is tons of closet space throughout this home, not limited to the kitchen dream pantry featuring custom barn sliders...amazing! This home also features a mother-in-law style, addition. This space includes a sitting area, bedroom and full bath. Let your imagination run wild and let the space become whatever your lifestyle calls for. Laundry room is conveniently located off the mother- in -law suite, for easy access, along with a powder room. Two generously sized bedrooms are located at the opposite end of the home, along with another full bathroom. Full basement is accessible through a set of bilco doors and features tons of storage space. Feel free to set up your home gym down here. There is also a one car, detached garage and a whole house generator. All of this located on just over 1.25 acres makes this home the perfect choice. Home is wheelchair accessible. Home is being offered in as is condition. Public sewer and well water service this home. Make your appointment now. This home is in move-in condition and won't last long. WE ARE IN A MULTIPLE BID SITUATION. SELLERS ARE ASKING FOR BEST AND FINAL OFFERS BY 4-10-24 AT 5:00PM. THANK YOU FOR YOUR INTEREST.

    Zillow last checked:

    Listing updated:

    Listed by:

    Dawn Rapa 609-471-7181,

    OMNI Real Estate Professionals

    Bought with:

    Kelley Melvin, 1538179

    Exit Realty Washington Township

    Source: Bright MLS,MLS#: NJSA2010570MLS Logo

    Facts & features

    Interior

    Bedrooms & bathrooms
    • Bedrooms: 3
    • Bathrooms: 3
    • Full bathrooms: 2
    • 1/2 bathrooms: 1
    • Main level bathrooms: 3
    • Main level bedrooms: 3
    Basement
    • Area: 0
    Heating
    • Heat Pump, Propane
    Cooling
    • Central Air, Electric
    Appliances
    • Included: Dishwasher, Dryer, Washer, Electric Water Heater
    • Laundry: Main Level
    Features
    • Attic, Ceiling Fan(s), Dining Area, Pantry
    • Flooring: Ceramic Tile, Luxury Vinyl
    • Basement: Exterior Entry,Rear Entrance
    • Number of fireplaces: 1
    • Fireplace features: Brick, Wood Burning
    Interior area
    • Total structure area: 1,881
    • Total interior livable area: 1,881 sqft
    • Finished area above ground: 1,881
    • Finished area below ground: 0

    Property

    Parking
    • Total spaces: 7
    • Parking features: Covered, Detached, Driveway
    • Garage spaces: 1
    • Uncovered spaces: 6
    Accessibility
    • Accessibility features: Accessible Entrance, Mobility Improvements, No Stairs, Accessible Approach with Ramp, Wheelchair Mod
    Features
    • Levels: One
    • Stories: 1
    • Patio & porch: Deck
    • Pool features: None
    Lot
    • Size: 1.28 Acres
    Details
    • Additional structures: Above Grade, Below Grade
    • Parcel number: 010006000012
    • Zoning: RES
    • Special conditions: Standard

    Construction

    Type & style
    • Home type: SingleFamily
    • Architectural style: Ranch/Rambler
    • Property subtype: Single Family Residence
    Materials
    • Frame
    • Foundation: Block
    • Roof: Shingle
    Condition
    • New construction: No
    • Year built: 1978

    Utilities & green energy

    • Sewer: Public Sewer, Holding Tank
    • Water: Well
    • Utilities for property: Propane

    Community & neighborhood

    Location
    • Region: Alloway
    • Subdivision: None Available
    • Municipality: ALLOWAY TWP

    Other

    Other facts
    • Listing agreement: Exclusive Right To Sell
    • Listing terms: Cash,Conventional
    • Ownership: Fee Simple

    Price history

    DateEventPrice
    5/17/2024Sold$311,000+5.1%$165/sqft
    Source: Bright MLS #NJSA2010570 Report a problem
    4/16/2024Pending sale$296,000$157/sqft
    Source: Bright MLS #NJSA2010570 Report a problem
    4/12/2024Contingent$296,000$157/sqft
    Source: Bright MLS #NJSA2010570 Report a problem
    4/7/2024Listed for sale$296,000$157/sqft
    Source: Bright MLS #NJSA2010570 Report a problem

    Public tax history

    YearProperty taxesTax assessment
    2025$6,831 $195,900
    2024$6,831 +6%$195,900
    2023$6,443 +5.6%$195,900
    2022$6,104 +0.5%$195,900
    2021$6,071 +1.8%$195,900
    2020$5,961 +9.3%$195,900
    2019$5,455 $195,900
    2018$5,455 -1.1%$195,900
    2017$5,517 +3.6%$195,900
    2016$5,325 +21.3%$195,900 +15.6%
    2015$4,391 +4.6%$169,400
    2014$4,199 +3.2%$169,400
    2012$4,071 -4%$169,400
    2011$4,238 +7.4%$169,400
    2010$3,946 +0.5%$169,400 +43.9%
    2009$3,928 $117,700
    2008-- $117,700
    2007-- $117,700
    2006-- $117,700
    2005-- $117,700
    2004-- $117,700
    2003-- $117,700
    2002-- $117,700
    2001-- $117,700

    Find assessor info on the county website

    Neighborhood: 08001

    Nearby schools

    GreatSchools rating
    Schools provided by the listing agent
    • High: Woodstown H.s.
    • District: Alloway Township Public Schools

    Source: Bright MLS. This data may not be complete. We recommend contacting the local school district to confirm school assignments for this home.

    Get a cash offer in 3 minutes
    Find out how much your home could sell for in as little as 3 minutes with a no-obligation cash offer.
    Estimated market value
    $390,600
    Get a cash offer in 3 minutes
    Find out how much your home could sell for in as little as 3 minutes with a no-obligation cash offer.
    Estimated market value
    $390,600