Discover this beautifully remodeled townhouse in The Village, where luxury and comfort come together in a highly desirable gated community! Step into a two story foyer that opens into a bright great room with a cozy gas fireplace and sliding doors leading to your private patio. The kitchen is a chef’s dream, featuring quartz countertops, soft close dovetail cabinetry, stainless steel appliances, and a stylish tile backsplash. Enjoy meals in the sunlit dining room, brightened by skylights. The primary bedroom is a true retreat with a vaulted ceiling, electric fireplace, and a board and batten accent wall. A barn door cleverly hides the closet area and leads to a spa like bath with a deep soaking tub, tiled shower, and quartz vanity. Near the entrance from the attached two car garage, you'll find a convenient laundry room and guest bath. Upstairs, there’s a versatile loft, perfect for a home office, plus a second bedroom with a double closet and an updated full bath featuring a tub/shower combo, an extended quartz topped vanity, and a shiplap accent wall. Thoughtful updates throughout include new flooring, fresh paint, modern lighting, and beautifully redone kitchen and baths. Enjoy the community perks, including a pool, clubhouse, fitness center, tennis courts, and a lake with walking trails, all without worrying about lawn care, exterior upkeep, or snow removal. Don’t miss your chance to make this amazing home yours, schedule a showing today!
Closed
$465,000
9 Dorset Ct, Beachwood, OH 44122
2beds
2,043sqft
Townhouse, Single Family Residence
Built in 1987
1,916 Square Feet Lot
$492,700 Zestimate®
$228/sqft
$3,010 Estimated rent
Home value
$492,700
$448,000 - $542,000
$3,010/mo
Zestimate® history
Owner options
List your home for rent
$3,010/mo
Rent Zestimate®
Find your next renter with Zillow Rental Manager. Plus, with online applications, you can quickly screen prospective tenants – for free.
$3,010/mo
Rent Zestimate®
Refinance and save
$3,930/mo
Est. payment
Refinancing to a lower rate could help reduce your monthly payments and save thousands over the life of the loan.
$3,930/mo
Est. payment
Explore your selling options
Work with a Zillow partner agent
Leverage their expertise and Zillow's premium Showcase listings to get your home seen by more buyers.
Get startedList with your own agent
Get your home in front of millions of buyers by listing it on Zillow.
Learn how to do itSell it yourself
Take full control of how buyers see your home on Zillow by listing For Sale by Owner (FSBO).
List your homeWhat's special
Zillow last checked:
Listing updated:
Listed by:
Jose Medina jose@josesellshomes.com330-595-9811,
Keller Williams Legacy Group Realty
Bought with:
Karen Nordstrom, 2011002711
Howard Hanna
Lauren Goodnow, 2017005976
Howard Hanna
Source: MLS Now,MLS#: 5099970 Originating MLS: Stark Trumbull Area REALTORS
Originating MLS: Stark Trumbull Area REALTORSFacts & features
Interior
Bedrooms & bathrooms
- Bedrooms: 2
- Bathrooms: 3
- Full bathrooms: 2
- 1/2 bathrooms: 1
- Main level bathrooms: 2
- Main level bedrooms: 1
Primary bedroom
- Description: Flooring: Luxury Vinyl Tile
- Features: Fireplace
- Level: First
- Dimensions: 15 x 14
Bedroom
- Description: Flooring: Carpet
- Level: Second
- Dimensions: 13 x 11
Dining room
- Description: Flooring: Luxury Vinyl Tile
- Level: First
- Dimensions: 11 x 9
Great room
- Description: Flooring: Luxury Vinyl Tile
- Features: Fireplace
- Level: First
- Dimensions: 26 x 19
Kitchen
- Description: Flooring: Luxury Vinyl Tile
- Level: First
- Dimensions: 13 x 9
Loft
- Description: Flooring: Carpet
- Level: Second
- Dimensions: 13 x 9
Heating
- Forced Air, Gas
Cooling
- Central Air, Ceiling Fan(s)
Appliances
- Laundry: Main Level
Features
- Entrance Foyer, Eat-in Kitchen, High Ceilings, Primary Downstairs, Stone Counters, Soaking Tub, Vaulted Ceiling(s), Walk-In Closet(s)
- Has basement: No
- Number of fireplaces: 2
- Fireplace features: Great Room, Primary Bedroom
Interior area
- Total structure area: 2,043
- Total interior livable area: 2,043 sqft
- Finished area above ground: 2,043
Property
Parking
- Total spaces: 2
- Parking features: Attached, Garage
- Attached garage spaces: 2
Features
- Levels: One and One Half
- Patio & porch: Patio
- Pool features: In Ground, Community
Lot
- Size: 1,916 Square Feet
- Features: Cul-De-Sac
Details
- Parcel number: 74126883C
- Special conditions: Standard
Construction
Type & style
- Home type: Townhouse
- Property subtype: Townhouse, Single Family Residence
Materials
- Wood Siding
- Roof: Asphalt,Fiberglass
Condition
- Updated/Remodeled
- Year built: 1987
Utilities & green energy
- Sewer: Public Sewer
- Water: Public
Community & HOA
Community
- Features: Clubhouse, Fitness Center, Gated, Lake, Playground, Pool, Tennis Court(s)
- Subdivision: The Village
HOA
- Has HOA: No
- Services included: Maintenance Grounds, Maintenance Structure, Recreation Facilities, Snow Removal
- HOA fee: $629 monthly
Location
- Region: Beachwood
Financial & listing details
- Price per square foot: $228/sqft
- Tax assessed value: $369,800
- Annual tax amount: $6,161
- Date on market: 2/12/2025
- Cumulative days on market: 209 days
Price history
| Date | Event | Price |
|---|---|---|
| 4/9/2025 | Sold | $465,000-2.1%$228/sqft |
Source:  MLS Now #5099970 Report a problem MLS Now #5099970 Report a problem | ||
| 3/28/2025 | Pending sale | $475,000$233/sqft |
Source: MLS Now #5099970 Report a problem | ||
| 3/9/2025 | Contingent | $475,000$233/sqft |
Source: MLS Now #5099970 Report a problem | ||
| 2/12/2025 | Price change | $475,000-5%$233/sqft |
Source: MLS Now #5099970 Report a problem | ||
| 1/27/2025 | Listed for sale | $499,900$245/sqft |
Source: MLS Now #5096496 Report a problem | ||
| 1/25/2025 | Listing removed | $499,900$245/sqft |
Source: MLS Now #5079725 Report a problem | ||
| 10/24/2024 | Listed for sale | $499,900-4.8%$245/sqft |
Source: MLS Now #5079725 Report a problem | ||
| 9/30/2024 | Listing removed | $525,000$257/sqft |
Source: MLS Now #5071423 Report a problem | ||
| 9/19/2024 | Listed for sale | $525,000-4.5%$257/sqft |
Source: MLS Now #5071423 Report a problem | ||
| 9/17/2024 | Listing removed | $550,000$269/sqft |
Source: MLS Now #5069045 Report a problem | ||
| 9/11/2024 | Listed for sale | $550,000+66.7%$269/sqft |
Source: MLS Now #5069045 Report a problem | ||
| 7/1/2024 | Sold | $330,000-4.3%$162/sqft |
Source: MLS Now #5042694 Report a problem | ||
| 6/10/2024 | Pending sale | $345,000$169/sqft |
Source: MLS Now #5042694 Report a problem | ||
| 6/5/2024 | Listed for sale | $345,000+50%$169/sqft |
Source: MLS Now #5042694 Report a problem | ||
| 2/15/2013 | Sold | $230,000$113/sqft |
Source: Public Record Report a problem | ||
Public tax history
| Year | Property taxes | Tax assessment |
|---|---|---|
| 2025 | $6,654 +10.3% | $129,430 |
| 2024 | $6,031 +10.8% | $129,430 +28.9% |
| 2023 | $5,445 +1% | $100,380 |
| 2022 | $5,388 +0.8% | $100,380 |
| 2021 | $5,345 -5.8% | $100,380 +3% |
| 2020 | $5,677 -8.3% | $97,480 |
| 2019 | $6,188 +10.9% | $97,480 |
| 2018 | $5,581 +17.9% | $97,480 +14.1% |
| 2017 | $4,734 +0.7% | $85,440 |
| 2016 | $4,701 | $85,440 |
| 2015 | $4,701 -2.4% | $85,440 |
| 2014 | $4,815 -10.9% | $85,440 |
| 2013 | $5,405 +18.1% | $85,440 |
| 2012 | $4,577 +896.7% | $85,440 -1.3% |
| 2011 | $459 +0.1% | $86,560 |
| 2010 | $459 -89.5% | $86,560 |
| 2009 | $4,379 -5.1% | $86,560 -8.8% |
| 2008 | $4,613 +5.3% | $94,920 |
| 2007 | $4,383 -9% | $94,920 |
| 2006 | $4,817 +1.9% | $94,920 +8.1% |
| 2005 | $4,729 +13.3% | $87,780 |
| 2004 | $4,172 +4.1% | $87,780 |
| 2003 | $4,007 -41.6% | $87,780 +14.5% |
| 2001 | $6,860 | $76,650 |
| 2000 | $6,860 | $76,650 |
Find assessor info on the county website
Neighborhood: 44122
Nearby homes
- $456,2002 bd2 ba2.1k sqft10 Dorset Ct, Beachwood, OH 44122Off Market
- $469,0003 bd2 ba2.1k sqft11 Dorset Ct, Beachwood, OH 44122Off Market
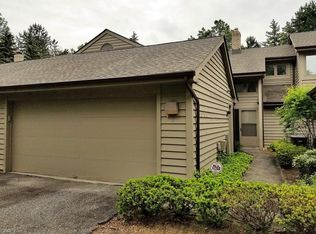
- $502,5002 bd3 ba2k sqft8 Dorset Ct, Beachwood, OH 44122Off Market
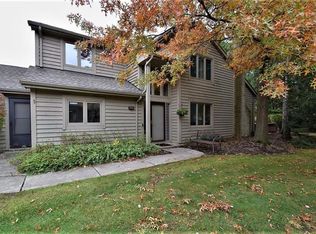
- $419,7002 bd3 ba2k sqft12 Dorset Ct, Beachwood, OH 44122Off Market

- $465,6003 bd2 ba2.1k sqft7 Dorset Ct, Beachwood, OH 44122Off Market
- $449,0003 bd2 ba2.1k sqft6 Dorset Ct, Beachwood, OH 44122Off Market
- $700-- bd-- ba-- sqftRear North Park, Beachwood, OH 44122Off Market
- $438,3002 bd2 ba2k sqft5 Dorset Ct, Beachwood, OH 44122Off Market
Nearby schools
GreatSchools rating
- 8/10Hilltop Elementary SchoolGrades: 3-5Distance: 0.5 mi
- 9/10Beachwood Middle SchoolGrades: 6-8Distance: 1 mi
- 9/10Beachwood High SchoolGrades: 9-12Distance: 0.8 mi
Schools provided by the listing agent
- District: Beachwood CSD - 1802
Source: MLS Now. This data may not be complete. We recommend contacting the local school district to confirm school assignments for this home.
Get a cash offer in 3 minutes
Find out how much your home could sell for in as little as 3 minutes with a no-obligation cash offer.
Estimated market value
$492,700
Get a cash offer in 3 minutes
Find out how much your home could sell for in as little as 3 minutes with a no-obligation cash offer.
Estimated market value
$492,700
- Ohio
- Cuyahoga County
- Beachwood
- 44122
- 9 Dorset Ct
Nearby cities
Nearby zip codes
Other Beachwood Topics
