Skip main navigation
Off market
  • $543,500

    9 Doug Ct, Stafford, VA 22554

    5beds
    2,496sqft
    SingleFamily
    Built in 1998
    8,533 Square Feet Lot
    $543,500 Zestimate®
    $218/sqft
    $3,451 Estimated rent

    Home value

    $543,500

    $516,000 - $571,000

    $3,451/mo

    Zestimate® history
    Loading
    Loading...

    Owner options

    List your home for rent

    $3,451/mo

    Rent Zestimate®

    Find your next renter with Zillow Rental Manager. Plus, with online applications, you can quickly screen prospective tenants – for free.

    Learn more

    $3,451/mo

    Rent Zestimate®

    Refinance and save

    $3,336/mo

    Est. payment

    Refinancing to a lower rate could help reduce your monthly payments and save thousands over the life of the loan.

    See today's rates

    $3,336/mo

    Est. payment

    Explore your selling options

    Work with a Zillow partner agent

    Leverage their expertise and Zillow's premium Showcase listings to get your home seen by more buyers.

    Get started

    List with your own agent

    Get your home in front of millions of buyers by listing it on Zillow.

    Learn how to do it

    Sell it yourself

    Take full control of how buyers see your home on Zillow by listing For Sale by Owner (FSBO).

    List your home

    What's special

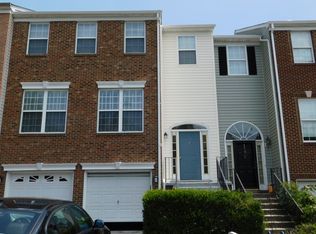
    5 bedroom, 3 and 1/2 bath colonial on cul de sac. Stamped concrete front stoop and walkway. Solar powered led security light illuminates your driveway. Hardwood floors , stainless steel appliances, 5 burner stove highlight just a few of this homes features. The basement is finished with the 5th bedroom, large tiled laundry room, full bath with huge tiled shower, built in bookcases and walk out. The washer and dryer are about 1 year old and convey. The main level has a gas fireplace with beautiful stone mantel. Tiled kitchen and breakfast nook. The stairs feature elegant wrought iron spindles. The upstairs has 4 bedrooms, 3 with fan and light kit. The master bedroom has crown molding and plenty of space. The master bedroom curtains do not convey. A walk in closet compliments the master. The master bath has a dual sink vanity, separate soaking tub and separate shower. Very large freshly stained deck and mostly flat fully fenced back yard. There is even a concrete pad if you want to build a large shed.

    This property is off market, which means it's not currently listed for sale or rent on Zillow. This may be different from what's available on other websites or public sources.

    Facts & features

    Interior

    Bedrooms & bathrooms
    • Bedrooms: 5
    • Bathrooms: 4
    • Full bathrooms: 3
    • 1/2 bathrooms: 1
    Heating
    • Forced air, Heat pump, Gas
    Cooling
    • Central
    Appliances
    • Included: Dishwasher, Dryer, Microwave, Range / Oven, Refrigerator, Washer
    Features
    • Ceiling Fan(s), Pantry, Recessed Lighting, Walk-In Closet(s), Built-Ins, Dining Area, Crown Molding, Carpet, Wood Floors, Master Bath(s), Kitchen - Gourmet
    • Flooring: Hardwood
    • Basement: Finished
    • Has fireplace: Yes
    • Fireplace features: masonry
    Interior area
    • Total interior livable area: 2,496 sqft
    • Finished area below ground: 584

    Property

    Parking
    • Total spaces: 3
    • Parking features: Garage - Attached
    Features
    • Exterior features: Vinyl
    • Pool features: Community
    Lot
    • Size: 8,533 sqft
    Details
    • Parcel number: 20S18631
    • Special conditions: Standard

    Construction

    Type & style
    • Home type: SingleFamily
    • Architectural style: Colonial
    Materials
    • Frame
    • Roof: Composition
    Condition
    • Year built: 1998

    Community & neighborhood

    Location
    • Region: Stafford

    HOA & financial

    HOA
    • Has HOA: Yes
    • HOA fee: $113 monthly

    Other

    Other facts
    • Heating: Forced Air, Heat Pump, Central, Programmable Thermostat
    • Appliances: Dishwasher, Refrigerator, Built-in Microwave, Exhaust Fan, Water Heater, Dryer, Microwave, Washer, Stainless Steel Appliance(s), Built-In Range, Bar Fridge, Surface Unit
    • AssociationYN: true
    • FireplaceYN: true
    • InteriorFeatures: Ceiling Fan(s), Pantry, Recessed Lighting, Walk-In Closet(s), Built-Ins, Dining Area, Crown Molding, Carpet, Wood Floors, Master Bath(s), Kitchen - Gourmet
    • GarageYN: true
    • AttachedGarageYN: true
    • HeatingYN: true
    • CoolingYN: true
    • StructureType: Detached
    • ConstructionMaterials: Vinyl Siding, Batts Insulation, Tile
    • StoriesTotal: 3
    • ArchitecturalStyle: Colonial
    • OpenParkingSpaces: 2
    • SpecialListingConditions: Standard
    • ParkingFeatures: Driveway, Off Street, On Street, Attached Garage, Garage Faces Front, Inside Entrance
    • CoveredSpaces: 1
    • Cooling: Central Air
    • PoolFeatures: Community
    • BelowGradeFinishedArea: 584
    • Basement: Y
    • MlsStatus: Active

    Price history

    DateEventPrice
    8/7/2020Sold$383,000+0.8%$153/sqft
    Source: Public Record Report a problem
    6/27/2020Listed for sale$380,000+13.5%$152/sqft
    Source: Coldwell Banker Elite #VAST223268 Report a problem
    7/19/2017Sold$334,900$134/sqft
    Source: Public Record Report a problem
    6/26/2017Price change$334,900-2.9%$134/sqft
    Source: Q Real Estate #ST9973539 Report a problem
    6/10/2017Listed for sale$344,900+7.8%$138/sqft
    Source: Q Real Estate #ST9973539 Report a problem
    6/22/2015Sold$320,000-1.5%$128/sqft
    Source: Public Record Report a problem
    5/7/2015Pending sale$324,900$130/sqft
    Source: Coldwell Banker Elite #ST8621948 Report a problem
    5/1/2015Listed for sale$324,900+66.6%$130/sqft
    Source: Coldwell Banker Elite #ST8621948 Report a problem
    8/21/2001Sold$194,999$78/sqft
    Source: Public Record Report a problem

    Public tax history

    YearProperty taxesTax assessment
    2025$3,813 +3.4%$412,800
    2024$3,689 +11.1%$412,800 +11.6%
    2023$3,320 +5.6%$369,900
    2022$3,144 +10.7%$369,900 +26.3%
    2021$2,841 $292,900
    2020$2,841 -0.6%$292,900 +3.5%
    2019$2,858 +2%$283,000
    2018$2,802 +8.5%$283,000 +8.5%
    2017$2,582 $260,800
    2016$2,582 $260,800 +3%
    2015-- $253,100
    2014-- $253,100 -0.2%
    2013-- $253,600
    2012-- $253,600 -5.1%
    2011-- $267,100
    2010-- $267,100 -18%
    2009-- $325,700
    2008-- $325,700 -10.6%
    2006-- $364,300
    2005-- $364,300 +60.6%
    2004-- $226,800 +35.6%
    2003-- $167,200
    2002-- $167,200 +11.7%
    2001-- $149,700
    2000-- $149,700

    Find assessor info on the county website

    Neighborhood: 22554

    Nearby schools

    GreatSchools rating
    Schools provided by the listing agent
    • High: NORTH STAFFORD
    • District: STAFFORD COUNTY PUBLIC SCHOOLS

    Source: The MLS. This data may not be complete. We recommend contacting the local school district to confirm school assignments for this home.

    Get a cash offer in 3 minutes
    Find out how much your home could sell for in as little as 3 minutes with a no-obligation cash offer.
    Estimated market value
    $543,500
    Get a cash offer in 3 minutes
    Find out how much your home could sell for in as little as 3 minutes with a no-obligation cash offer.
    Estimated market value
    $543,500