Welcome to this impeccably maintained Cape-style home, ideally situated in one of South Burlington’s most vibrant and desirable neighborhoods. Offering timeless charm, a thoughtful floor plan, and an active lifestyle just outside your door, this home has it all. From the welcoming front porch to the sun-filled living and dining areas with rich hardwood floors, every space exudes comfort and style. The bright, functional kitchen provides plenty of room to gather, while the dining area opens to a private patio surrounded by gardens—perfect for relaxing and entertaining. The main-level primary bedroom, bath and first-floor laundry offer ease and flexibility, while new Marvin windows add energy efficiency and modern appeal. The expansive basement includes a partially finished versatile space, workshop, and ample storage. Step outside and connect to South Burlington’s extensive network of recreation paths, with easy access to parks, schools, and natural areas. Just minutes from Lake Champlain for swimming, boating, and sunsets; and close to golf courses, ski areas, and trail systems. Close to shopping, dining and all amenities. Enjoy the convenience of being near Downtown Burlington, the airport, UVM Medical Center, and area colleges. Whether you're seeking a peaceful retreat, an active lifestyle, or the perfect location—this South Burlington gem delivers. Showings start 4/23/2025.
Closed
Listed by: Four Seasons Sotheby's Int'l Realty • Karen Bresnahan
Bought with: Coldwell Banker Hickok and Boardman
$550,000
9 Dover Street, South Burlington, VT 05403
3beds
1,456sqft
Single Family Residence
Built in 1986
4,792 Square Feet Lot
$560,700 Zestimate®
$378/sqft
$3,033 Estimated rent
Home value
$560,700
$505,000 - $622,000
$3,033/mo
Zestimate® history
Owner options
List your home for rent
$3,033/mo
Rent Zestimate®
Find your next renter with Zillow Rental Manager. Plus, with online applications, you can quickly screen prospective tenants – for free.
$3,033/mo
Rent Zestimate®
Refinance and save
$2,958/mo
Est. payment
Refinancing to a lower rate could help reduce your monthly payments and save thousands over the life of the loan.
$2,958/mo
Est. payment
Explore your selling options
Work with a Zillow partner agent
Leverage their expertise and Zillow's premium Showcase listings to get your home seen by more buyers.
Get startedList with your own agent
Get your home in front of millions of buyers by listing it on Zillow.
Learn how to do itSell it yourself
Take full control of how buyers see your home on Zillow by listing For Sale by Owner (FSBO).
List your homeWhat's special
Rich hardwood floorsWelcoming front porchPartially finished versatile spaceBright functional kitchenMain-level primary bedroomExpansive basement
Zillow last checked:
Listing updated:
Listed by:
Karen Bresnahan,
Four Seasons Sotheby's Int'l Realty 802-864-0541
Bought with:
Julie Lamoreaux
Coldwell Banker Hickok and Boardman
Source: PrimeMLS,MLS#: 5036858
Facts & features
Interior
Bedrooms & bathrooms
- Bedrooms: 3
- Bathrooms: 2
- Full bathrooms: 1
- 3/4 bathrooms: 1
Heating
- Natural Gas, Baseboard, Hot Water, Zoned
Cooling
- None
Appliances
- Included: Dishwasher, Disposal, Dryer, Electric Range, Refrigerator, Washer, Gas Water Heater, Owned Water Heater, Exhaust Fan, Water Heater
- Laundry: 1st Floor Laundry
Features
- Flooring: Carpet, Ceramic Tile, Hardwood, Vinyl
- Windows: Blinds
- Basement: Concrete,Concrete Floor,Full,Partially Finished,Interior Stairs,Storage Space,Unfinished,Interior Access,Interior Entry
Interior area
- Total structure area: 2,288
- Total interior livable area: 1,456 sqft
- Finished area above ground: 1,456
- Finished area below ground: 0
Property
Parking
- Total spaces: 2
- Parking features: Paved, Auto Open, Direct Entry, Driveway, Garage, Parking Spaces 2, Covered, Attached
- Garage spaces: 1
- Has uncovered spaces: Yes
Accessibility
- Accessibility features: 1st Floor 3/4 Bathroom, 1st Floor Bedroom
Features
- Levels: Two
- Stories: 2
- Patio & porch: Patio, Covered Porch
- Exterior features: Garden
- Fencing: Full
- Frontage length: Road frontage: 140
Lot
- Size: 4,792 Square Feet
- Features: Corner Lot, Curbing, Landscaped, Recreational, Sidewalks, Street Lights, Subdivided, Trail/Near Trail, Near Paths, Near Shopping, Near Skiing, Neighborhood, Near School(s)
Details
- Parcel number: 60018814155
- Zoning description: Residential
Construction
Type & style
- Home type: SingleFamily
- Architectural style: Cape
- Property subtype: Single Family Residence
Materials
- Wood Frame, Vinyl Siding
- Foundation: Concrete
- Roof: Architectural Shingle
Condition
- New construction: No
- Year built: 1986
Utilities & green energy
- Electric: Circuit Breakers
- Sewer: Public Sewer
- Utilities for property: Phone, Cable at Site, Gas On-Site, Underground Gas
Community & HOA
Community
- Security: Carbon Monoxide Detector(s), Smoke Detector(s)
- Subdivision: Foxcroft
Location
- Region: South Burlington
Financial & listing details
- Price per square foot: $378/sqft
- Tax assessed value: $342,100
- Annual tax amount: $6,766
- Date on market: 4/18/2025
- Road surface type: Paved
Price history
| Date | Event | Price |
|---|---|---|
| 7/17/2025 | Sold | $550,000-4.3%$378/sqft |
Source:  PrimeMLS #5036858 Report a problem PrimeMLS #5036858 Report a problem | ||
| 6/13/2025 | Contingent | $575,000$395/sqft |
Source: PrimeMLS #5036858 Report a problem | ||
| 4/18/2025 | Listed for sale | $575,000$395/sqft |
Source: PrimeMLS #5036858 Report a problem | ||
Public tax history
| Year | Property taxes | Tax assessment |
|---|---|---|
| 2024 | -- | $342,100 |
| 2023 | -- | $342,100 |
| 2022 | -- | $342,100 |
| 2021 | -- | $342,100 +32.9% |
| 2020 | -- | $257,400 -1.8% |
| 2019 | -- | $262,200 |
| 2018 | -- | $262,200 |
| 2017 | $5,716 +137.8% | $262,200 |
| 2016 | $2,403 | $262,200 +9900% |
| 2015 | $2,403 | $2,622 |
| 2014 | $2,403 | $2,622 |
| 2013 | $2,403 | $2,622 |
| 2012 | -- | $2,622 |
| 2011 | -- | $2,622 |
| 2010 | -- | $2,622 |
| 2009 | -- | $2,622 |
| 2008 | -- | $2,622 |
| 2007 | -- | $2,622 |
| 2006 | -- | $2,622 |
Find assessor info on the county website
Neighborhood: 05403
Nearby homes
- $564,4003 bd2 ba1.6k sqft5 Dover St, S Burlington, VT 05403Off Market
- $605,0004 bd3 ba2.5k sqft11 Dover St, South Burlington, VT 05403Sold
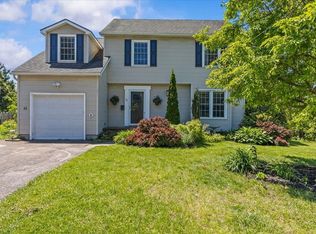
- $461,0003 bd2 ba1.4k sqft10 Dover St, South Burlington, VT 05403Sold
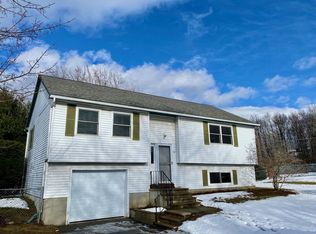
- $561,3003 bd1 ba1.8k sqft3 Dover St, South Burlington, VT 05403Off Market
- $464,1003 bd2 ba993 sqft4 Barnsley St, South Burlington, VT 05403Off Market
- $460,3003 bd2 ba1.3k sqft15 Dover St, S Burlington, VT 05403Off Market
- $610,9004 bd1 ba1.8k sqft14 Dover St, South Burlington, VT 05403Off Market
- $474,8003 bd2 ba1.1k sqft12 Dover St, Jericho, VT 05403Off Market
Nearby schools
GreatSchools rating
- 9/10Chamberlin SchoolGrades: PK-5Distance: 1.4 mi
- 10/10Frederick H. Tuttle Middle SchoolGrades: 6-8Distance: 0.9 mi
- 10/10South Burlington High SchoolGrades: 9-12Distance: 0.9 mi
Schools provided by the listing agent
- Elementary: Chamberlin School
- Middle: Frederick H. Tuttle Middle Sch
- High: South Burlington High School
- District: South Burlington Sch Distict
Source: PrimeMLS. This data may not be complete. We recommend contacting the local school district to confirm school assignments for this home.
Sell for more on Zillow
Get a Zillow Showcase℠ listing at no additional cost and you could sell for .
$560,700
2% more
+$11,214
With Zillow Showcase(estimated)
$571,914
Sell for more on Zillow
Get a Zillow Showcase℠ listing at no additional cost and you could sell for .
$560,700
2% more
+$11,214
With Zillow Showcase(estimated)
$571,914
- Vermont
- Chittenden County
- South Burlington
- 05403
- 9 Dover Street
Nearby cities
Nearby zip codes
Other South Burlington Topics
- Apartments for Rent in 05403
- Houses for Sale in 05403
- Houses for Rent in 05403
- 05403 Real Estate
- South Burlington Condos
- Houses for Sale in South Burlington
- Newest Listings in South Burlington
- South Burlington Home Values
- South Burlington Real Estate Agents
- South Burlington Refinance
- South Burlington Mortgage Rates
