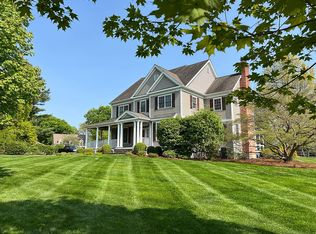
Exceptional, fully remodeled custom home, set back on 3.38 level acres in one of Ridgefield's most sought after neighborhoods, just 1 mile north of historic Main St. for shopping, restaurants, park, library, theaters & just 60 miles to Midtown. Well over $1M invested by current owners to completely transform the original 1958 ranch into this like new, 4,782 sf custom craftsman featuring standing seam copper porticoed entrance into new 2 story foyer; new 2nd informal front entry into spacious mudroom w/2 car garage & vaulted bonus room above w/gas fplc - perfect for game room; new expansive 2nd floor primary suite w/marble bath offering soaking tub & frameless shower; new bsmt w/exterior entrance; heat converted to propane; 20kw automatic generator; extensive landscaping incl. Belgian block lined circular drive; remodeled kitchen, baths, & so much more. Light, bright & open floor plan w/formal DR featuring wainscot paneling, crown molding, hardwood, & brick fireplace w/custom wood surround; wide open to the gracious LR w/custom built-in display shelves. The inviting kitchen is a dream w/crisp white cabinets, S/S appliances, wet bar w/glass display cabinets, & sunny breakfast rm w/skylight & bay window, open to both the large vltd. FR, as well as the stylish library/den w/floor to ceiling built-ins, furniture style built-in dry bar, & adj. stone patio for outdoor enjoyment. Total 4 BR, 3/1 baths including 3 generous BRs & 2 full bths plus powder room on the main level. Special!
Sold for $1,599,000
$1,599,000
9 Dowling Drive, Ridgefield, CT 06877
4beds
4,782sqft
Single Family Residence
Built in 1958
3.38 Acres Lot
$1,569,400 Zestimate®
$334/sqft
$7,285 Estimated rent
Home value
$1,569,400
$1.49M - $1.65M
$7,285/mo
Zestimate® history
Owner options
List your home for rent
$7,285/mo
Rent Zestimate®
Find your next renter with Zillow Rental Manager. Plus, with online applications, you can quickly screen prospective tenants – for free.
$7,285/mo
Rent Zestimate®
Refinance and save
$11,471/mo
Est. payment
Refinancing to a lower rate could help reduce your monthly payments and save thousands over the life of the loan.
$11,471/mo
Est. payment
Explore your selling options
Work with a Zillow partner agent
Leverage their expertise and Zillow's premium Showcase listings to get your home seen by more buyers.
Get startedList with your own agent
Get your home in front of millions of buyers by listing it on Zillow.
Learn how to do itSell it yourself
Take full control of how buyers see your home on Zillow by listing For Sale by Owner (FSBO).
List your homeWhat's special
Fully remodeled custom homeRemodeled kitchen
Zillow last checked:
Listing updated:
Listed by:
Laura Ancona (203)733-7053,
William Pitt Sotheby's Int'l 203-438-9531
Bought with:
Laura Ancona, RES.0770587
William Pitt Sotheby's Int'l
Source: Smart MLS,MLS#: 24149798
Facts & features
Interior
Bedrooms & bathrooms
- Bedrooms: 4
- Bathrooms: 4
- Full bathrooms: 3
- 1/2 bathrooms: 1
Rooms
- Room types: Bonus Room, Laundry, Workshop
Primary bedroom
- Features: Bedroom Suite, Full Bath, Walk-In Closet(s), Hardwood Floor
- Level: Upper
- Area: 520 Square Feet
- Dimensions: 20 x 26
Bedroom
- Features: Hardwood Floor
- Level: Main
- Area: 356.25 Square Feet
- Dimensions: 12.5 x 28.5
Bedroom
- Features: Hardwood Floor
- Level: Main
- Area: 383.5 Square Feet
- Dimensions: 13 x 29.5
Bedroom
- Features: Wall/Wall Carpet
- Level: Main
- Area: 224.75 Square Feet
- Dimensions: 14.5 x 15.5
Den
- Features: Bookcases, Built-in Features, Gas Log Fireplace, French Doors, Patio/Terrace, Hardwood Floor
- Level: Other
- Area: 540 Square Feet
- Dimensions: 22.5 x 24
Dining room
- Features: Fireplace, Hardwood Floor
- Level: Main
- Area: 270 Square Feet
- Dimensions: 13.5 x 20
Dining room
- Features: Bay/Bow Window, Skylight, Hardwood Floor
- Level: Main
- Area: 240 Square Feet
- Dimensions: 15 x 16
Family room
- Features: Vaulted Ceiling(s), Built-in Features, Ceiling Fan(s), French Doors, Wall/Wall Carpet
- Level: Main
- Area: 405 Square Feet
- Dimensions: 18 x 22.5
Kitchen
- Features: Breakfast Bar, Dining Area, Pantry, Hardwood Floor
- Level: Main
- Area: 240 Square Feet
- Dimensions: 15 x 16
Library
- Features: Bookcases, Built-in Features
- Level: Main
- Area: 279.5 Square Feet
- Dimensions: 13 x 21.5
Living room
- Features: Built-in Features, Hardwood Floor
- Level: Main
- Area: 222 Square Feet
- Dimensions: 12 x 18.5
Heating
- Hot Water, Propane
Cooling
- Central Air
Appliances
- Included: Gas Range, Range Hood, Refrigerator, Dishwasher, Washer, Dryer, Wine Cooler, Water Heater, Tankless Water Heater
- Laundry: Main Level, Mud Room
Features
- Open Floorplan, Entrance Foyer
- Basement: Crawl Space,Full,Storage Space
- Attic: None
- Number of fireplaces: 2
Interior area
- Total structure area: 4,782
- Total interior livable area: 4,782 sqft
- Finished area above ground: 4,782
Property
Parking
- Total spaces: 2
- Parking features: Attached
- Attached garage spaces: 2
Features
- Patio & porch: Porch, Patio
- Exterior features: Lighting, Stone Wall
Lot
- Size: 3.38 Acres
- Features: Level, Landscaped
Details
- Parcel number: 277372
- Zoning: RAA
- Other equipment: Generator
Construction
Type & style
- Home type: SingleFamily
- Architectural style: Colonial
- Property subtype: Single Family Residence
Materials
- Clapboard, Wood Siding
- Foundation: Concrete Perimeter
- Roof: Asphalt
Condition
- New construction: No
- Year built: 1958
Utilities & green energy
- Sewer: Septic Tank
- Water: Public
Community & HOA
HOA
- Has HOA: No
Location
- Region: Ridgefield
Financial & listing details
- Price per square foot: $334/sqft
- Tax assessed value: $771,750
- Annual tax amount: $21,138
- Date on market: 1/21/2026
Price history
| Date | Event | Price |
|---|---|---|
| 3/26/2026 | Sold | $1,599,000$334/sqft |
Source:  Smart MLS #24149798 Report a problem Smart MLS #24149798 Report a problem | ||
| 3/11/2026 | Pending sale | $1,599,000$334/sqft |
Source: Smart MLS #24149798 Report a problem | ||
| 1/21/2026 | Listed for sale | $1,599,000+377.3%$334/sqft |
Source: Smart MLS #24149798 Report a problem | ||
| 6/20/1996 | Sold | $335,000$70/sqft |
Source: Smart MLS #96007419 Report a problem | ||
Public tax history
| Year | Property taxes | Tax assessment |
|---|---|---|
| 2025 | $21,138 +3.9% | $771,750 |
| 2024 | $20,336 +2.1% | $771,750 |
| 2023 | $19,919 -3.5% | $771,750 +6.3% |
| 2022 | $20,637 +0.8% | $725,900 |
| 2021 | $20,478 +0.3% | $725,900 |
| 2020 | $20,412 | $725,900 |
| 2019 | $20,412 +1.2% | $725,900 |
| 2018 | $20,166 +18.8% | $725,900 +16.4% |
| 2017 | $16,970 +1.9% | $623,670 |
| 2016 | $16,646 +2.6% | $623,670 |
| 2015 | $16,222 | $623,670 |
| 2014 | $16,222 +13.7% | $623,670 -11% |
| 2012 | $14,270 +29.8% | $700,560 +31.3% |
| 2011 | $10,993 +1% | $533,380 |
| 2010 | $10,881 +2% | $533,380 |
| 2009 | $10,668 +0.5% | $533,380 |
| 2008 | $10,620 +1.1% | $533,380 +26.2% |
| 2007 | $10,509 +2.6% | $422,560 |
| 2006 | $10,239 +3.5% | $422,560 |
| 2005 | $9,888 +6.3% | $422,560 |
| 2004 | $9,305 +19.2% | $422,560 +12.5% |
| 2003 | $7,803 +24.1% | $375,700 +52.4% |
| 2001 | $6,286 +9.7% | $246,600 +0% |
| 2000 | $5,732 +8% | $246,550 |
| 1997 | $5,306 | $246,550 |
Find assessor info on the county website
Neighborhood: 06877
Nearby homes
- $1,983,1004 bd3 ba4.3k sqft54 Stonecrest Rd, Ridgefield, CT 06877Off Market
- $3,058,9004 bd5 ba7.5k sqft20 Dowling Dr, Ridgefield, CT 06877Off Market
- $1,007,5003 bd4 ba2.2k sqft15 Dowling Dr, Ridgefield, CT 06877Off Market
- $978,6003 bd2 ba2.3k sqft55 Stonecrest Rd, Ridgefield, CT 06877Off Market
- $1,241,3005 bd2 ba2.9k sqft60 Stonecrest Rd, Ridgefield, CT 06877Off Market
- $825,0003 bd2 ba2k sqft48 Stonecrest Rd, Ridgefield, CT 06877Sold
- $804,0003 bd1 ba2.1k sqft21 Dowling Dr, Ridgefield, CT 06877Off Market
- $1,121,9003 bd3 ba1.9k sqft7 Dowling Dr, Ridgefield, CT 06877Off Market
Nearby schools
GreatSchools rating
- 9/10Barlow Mountain Elementary SchoolGrades: PK-5Distance: 1.5 mi
- 9/10Scotts Ridge Middle SchoolGrades: 6-8Distance: 2.4 mi
- 10/10Ridgefield High SchoolGrades: 9-12Distance: 2.3 mi
Schools provided by the listing agent
- Elementary: Barlow Mountain
- Middle: Scotts Ridge
- High: Ridgefield
Source: Smart MLS. This data may not be complete. We recommend contacting the local school district to confirm school assignments for this home.
Sell for more on Zillow
Get a Zillow Showcase℠ listing at no additional cost and you could sell for .
$1,569,400
2% more
+$31,388
With Zillow Showcase(estimated)
$1,600,788
Sell for more on Zillow
Get a Zillow Showcase℠ listing at no additional cost and you could sell for .
$1,569,400
2% more
+$31,388
With Zillow Showcase(estimated)
$1,600,788
- Connecticut
- Fairfield County
- Ridgefield
- 06877
- 9 Dowling Drive
