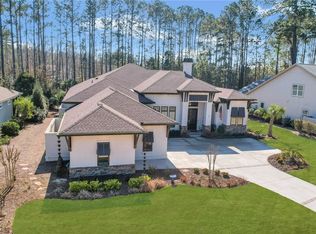
Enjoy Lake Life in award winning Hampton Lake neighborhood. Welcoming Foyer leads to relaxed living area. Chef's Kitchen with massive island for entertaining, walk-in pantry & extra closet for small appliances. 10' ceilings, natural light, cozy fireplace & views of wooded backyard enhance living & dining areas. The screened Carolina Room with vaulted views of majestic pines and additional paved patio offers private outdoor relaxation.1st Flr. Primary Suite enjoys natural light nestled in back of home with a spacious ensuite in the front of the home. Upstairs Loft and 3rd. Bed/Bath. 02/2025 Smart Wi-Fi Water Heaters installed. Immaculate Home!
Sold for $960,000
$960,000
9 Driftwood Ct W, Bluffton, SC 29910
3beds
3,425sqft
Single Family Residence
Built in 2016
0.33 Acres Lot
$962,900 Zestimate®
$280/sqft
$4,134 Estimated rent
Home value
$962,900
$876,000 - $1.06M
$4,134/mo
Zestimate® history
Owner options
List your home for rent
$4,134/mo
Rent Zestimate®
Find your next renter with Zillow Rental Manager. Plus, with online applications, you can quickly screen prospective tenants – for free.
$4,134/mo
Rent Zestimate®
Refinance and save
$5,571/mo
Est. payment
Refinancing to a lower rate could help reduce your monthly payments and save thousands over the life of the loan.
$5,571/mo
Est. payment
Explore your selling options
Work with a Zillow partner agent
Leverage their expertise and Zillow's premium Showcase listings to get your home seen by more buyers.
Get startedList with your own agent
Get your home in front of millions of buyers by listing it on Zillow.
Learn how to do itSell it yourself
Take full control of how buyers see your home on Zillow by listing For Sale by Owner (FSBO).
List your homeWhat's special
Cozy fireplacePaved patioWalk-in pantrySpacious ensuiteScreened carolina roomViews of wooded backyard
Zillow last checked:
Listing updated:
Listed by:
Claudia Chapman 814-434-3665,
Moul, REALTORS® (812)
Bought with:
Anthony Mascolo
Keller Williams Realty (322)
Source: REsides, Inc.,MLS#: 449672
Facts & features
Interior
Bedrooms & bathrooms
- Bedrooms: 3
- Bathrooms: 4
- Full bathrooms: 3
- 1/2 bathrooms: 1
Primary bedroom
- Level: First
Heating
- Central, Electric, Zoned
Cooling
- Central Air, Electric, Heat Pump
Appliances
- Included: Convection Oven, Double Oven, Dryer, Dishwasher, Disposal, Microwave, Range, Refrigerator, Self Cleaning Oven, Washer, Water Softener, Water Purifier
Features
- Attic, Tray Ceiling(s), Ceiling Fan(s), Fireplace, Main Level Primary, Multiple Closets, New Paint, See Remarks, Smooth Ceilings, Smart Thermostat, Entrance Foyer, In-Law Floorplan, Loft, Pantry
- Flooring: Engineered Hardwood, Tile
- Windows: Insulated Windows, Screens
Interior area
- Total interior livable area: 3,425 sqft
Property
Parking
- Total spaces: 2
- Parking features: Garage, Two Car Garage
- Garage spaces: 2
Features
- Stories: 2
- Patio & porch: Rear Porch, Enclosed, Front Porch, Patio, Porch, Screened
- Exterior features: Enclosed Porch, Fence, Sprinkler/Irrigation, Propane Tank - Owned, Paved Driveway, Porch, Propane Tank - Leased, Patio, Rain Gutters, Storm/Security Shutters
- Pool features: Community
- Has view: Yes
- View description: Trees/Woods
- Water view: Trees/Woods
Lot
- Size: 0.33 Acres
- Features: 1/4 to 1/2 Acre Lot
Details
- Special conditions: None
Construction
Type & style
- Home type: SingleFamily
- Architectural style: Two Story
- Property subtype: Single Family Residence
Materials
- Composite Siding, Stone
- Roof: Asphalt
Condition
- Year built: 2016
Utilities & green energy
- Water: Public
Community & HOA
Community
- Security: Smoke Detector(s)
- Subdivision: Hampton Lake
HOA
- Amenities included: Bocce Court, Boat Ramp, Clubhouse, Dog Park, Fitness Center, Playground, Pickleball, Pool, Restaurant, Guard, Spa/Hot Tub, Tennis Court(s), Trail(s)
Location
- Region: Bluffton
Financial & listing details
- Price per square foot: $280/sqft
- Date on market: 1/9/2025
- Listing terms: Cash,Conventional
Price history
| Date | Event | Price |
|---|---|---|
| 4/23/2025 | Sold | $960,000-1.5%$280/sqft |
Source:  REsides, Inc. #449672 Report a problem REsides, Inc. #449672 Report a problem | ||
| 4/8/2025 | Pending sale | $974,900$285/sqft |
Source:  Lowcountry Regional MLS #188356 Report a problem Lowcountry Regional MLS #188356 Report a problem | ||
| 3/24/2025 | Contingent | $974,900$285/sqft |
Source: Lowcountry Regional MLS #188356 Report a problem | ||
| 3/7/2025 | Price change | $974,900-0.5%$285/sqft |
Source: REsides, Inc. #449672 Report a problem | ||
| 2/21/2025 | Price change | $980,000-0.6%$286/sqft |
Source: Lowcountry Regional MLS #188356 Report a problem | ||
| 1/9/2025 | Listed for sale | $985,500$288/sqft |
Source: Lowcountry Regional MLS #188356 Report a problem | ||
Public tax history
Tax history is unavailable.
Neighborhood: 29910
Nearby homes
- $1,344,0003 bd3 ba2.9k sqft7 Driftwood Ln, Hilton Head Island, SC 29928Sold
- $---- bd-- ba-- sqft11 Driftwood Ct W, Bluffton, SC 29910Off Market
- $1,069,7003 bd4 ba2.7k sqft15 Driftwood Ct W, Bluffton, SC 29910Off Market

- $769,7000.31 Acres5 Driftwood Ct E, Bluffton, SC 29910Off Market
- $933,2003 bd2 ba2.7k sqft12 Driftwood Ct W, Bluffton, SC 29910Off Market
- $922,7001.183 Acres61 Daffodil Farm Rd, Bluffton, SC 29910Off Market
- $--0.3 Acres14 Driftwood Ct W, Bluffton, SC 29910Off Market
- $---- bd-- ba-- sqft6 Driftwood Ct E, Bluffton, SC 29910Off Market
Nearby schools
GreatSchools rating
- 8/10River Ridge AcademyGrades: PK-8Distance: 1.9 mi
- 9/10May River HighGrades: 9-12Distance: 2.4 mi
Get a cash offer in 3 minutes
Find out how much your home could sell for in as little as 3 minutes with a no-obligation cash offer.
Estimated market value
$962,900
Get a cash offer in 3 minutes
Find out how much your home could sell for in as little as 3 minutes with a no-obligation cash offer.
Estimated market value
$962,900
- South Carolina
- Beaufort County
- Bluffton
- 29910
- 9 Driftwood Ct W
Nearby cities
Nearby neighborhoods
Nearby zip codes
Other Bluffton Topics
