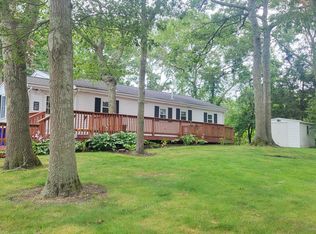
Location, Location-Only 1/2 mile to Sagamore Beach, this cute as a button ranch style home is perfect for one floor living. Kitchen is open to the spacious cathedral sunlit dining room with 2 skylights, built ins & oversized bay window. There is a living room (w/fireplace) leading out to the lush green backyard, two bedrooms and 1.5 bath rooms with pocket doors.(Bathrooms have been completely remodeled with bead board-very pretty). There is a also a small porch/sunroom with wrap around windows. The front of the home has a large deck and there is a shed on the side of property. The heated basement with recessed lighting is wide open & ready to use as an additional room.The Furnace is new(2021), roof (2018),newer irrigation & vinyl siding. A New 3 bedroom septic is being installed by the seller.This property & location is great for the commuter-it is close to all major roadways. The Cape Cod Canal is only 1.5 miles & 2 miles to Scusset Beach.There is a park, tennis & playground close by.
Sold for $500,000
$500,000
9 Driftwood Ln, Bourne, MA 02532
2beds
1,176sqft
Single Family Residence
Built in 1960
0.33 Acres Lot
$579,700 Zestimate®
$425/sqft
$2,525 Estimated rent
Home value
$579,700
$528,000 - $638,000
$2,525/mo
Zestimate® history
Owner options
List your home for rent
$2,525/mo
Rent Zestimate®
Find your next renter with Zillow Rental Manager. Plus, with online applications, you can quickly screen prospective tenants – for free.
$2,525/mo
Rent Zestimate®
Refinance and save
$2,996/mo
Est. payment
Refinancing to a lower rate could help reduce your monthly payments and save thousands over the life of the loan.
$2,996/mo
Est. payment
Explore your selling options
Work with a Zillow partner agent
Leverage their expertise and Zillow's premium Showcase listings to get your home seen by more buyers.
Get startedList with your own agent
Get your home in front of millions of buyers by listing it on Zillow.
Learn how to do itSell it yourself
Take full control of how buyers see your home on Zillow by listing For Sale by Owner (FSBO).
List your homeWhat's special
Zillow last checked:
Listing updated:
Listed by:
Sandra Scannell 617-347-6638,
Keller Williams Realty 508-534-7200
Bought with:
Scott Jones
Jones Real Estate Group, LLC
Source: MLS PIN,MLS#: 73269727
Facts & features
Interior
Bedrooms & bathrooms
- Bedrooms: 2
- Bathrooms: 2
- Full bathrooms: 1
- 1/2 bathrooms: 1
- Main level bathrooms: 1
Primary bedroom
- Features: Ceiling Fan(s), Closet, Flooring - Hardwood
- Level: First
- Area: 132.25
- Dimensions: 11.5 x 11.5
Bedroom 2
- Features: Closet, Flooring - Hardwood
- Level: First
- Area: 115.5
- Dimensions: 11 x 10.5
Bathroom 1
- Features: Bathroom - Full, Flooring - Hardwood, Beadboard
- Level: Main,First
- Area: 63
- Dimensions: 9 x 7
Bathroom 2
- Features: Bathroom - Half, Closet, Flooring - Hardwood, Beadboard, Pocket Door
- Level: First
- Area: 38.5
- Dimensions: 7 x 5.5
Dining room
- Features: Skylight, Cathedral Ceiling(s), Ceiling Fan(s), Flooring - Hardwood, Window(s) - Bay/Bow/Box
- Level: Main,First
Kitchen
- Features: Ceiling Fan(s), Flooring - Hardwood, Dining Area, Open Floorplan, Recessed Lighting
- Level: Main,First
- Area: 175
- Dimensions: 14 x 12.5
Living room
- Features: Flooring - Hardwood, Window(s) - Bay/Bow/Box, Exterior Access
- Level: Main,First
- Area: 186
- Dimensions: 15.5 x 12
Heating
- Baseboard, Oil
Cooling
- None
Appliances
- Included: Range, Dishwasher, Microwave, Refrigerator
- Laundry: Dryer Hookup - Electric, Washer Hookup, Sink, In Basement
Features
- Open Floorplan, Recessed Lighting, Ceiling Fan(s), Sun Room
- Flooring: Tile, Hardwood, Flooring - Stone/Ceramic Tile
- Basement: Full,Partially Finished,Interior Entry,Bulkhead
- Number of fireplaces: 1
- Fireplace features: Living Room
Interior area
- Total structure area: 1,176
- Total interior livable area: 1,176 sqft
Property
Parking
- Total spaces: 6
- Parking features: Paved Drive, Paved
- Uncovered spaces: 6
Features
- Patio & porch: Deck
- Exterior features: Deck, Rain Gutters, Storage, Sprinkler System
- Waterfront features: Ocean, Walk to, 3/10 to 1/2 Mile To Beach, Beach Ownership(Public)
Lot
- Size: 0.33 Acres
- Features: Gentle Sloping
Details
- Additional structures: Workshop
- Parcel number: M:4.3 P:107,2180760
- Zoning: R40
Construction
Type & style
- Home type: SingleFamily
- Architectural style: Ranch
- Property subtype: Single Family Residence
Materials
- Foundation: Concrete Perimeter, Block
- Roof: Shingle
Condition
- Year built: 1960
Utilities & green energy
- Sewer: Inspection Required for Sale
- Water: Public
- Utilities for property: for Electric Range, Washer Hookup
Community & HOA
Community
- Features: Shopping, Park, Walk/Jog Trails, Golf, Bike Path, Conservation Area, Highway Access
HOA
- Has HOA: No
Location
- Region: Bourne
Financial & listing details
- Price per square foot: $425/sqft
- Tax assessed value: $419,400
- Annual tax amount: $3,364
- Date on market: 12/21/2025
- Road surface type: Paved
Price history
| Date | Event | Price |
|---|---|---|
| 9/18/2024 | Sold | $500,000+2%$425/sqft |
Source: MLS PIN #73269727 Report a problem | ||
| 8/16/2024 | Contingent | $490,000$417/sqft |
Source: MLS PIN #73269727 Report a problem | ||
| 8/9/2024 | Listed for sale | $490,000$417/sqft |
Source: MLS PIN #73269727 Report a problem | ||
| 7/28/2024 | Contingent | $490,000$417/sqft |
Source: MLS PIN #73269727 Report a problem | ||
| 7/25/2024 | Listed for sale | $490,000$417/sqft |
Source: MLS PIN #73269727 Report a problem | ||
Public tax history
| Year | Property taxes | Tax assessment |
|---|---|---|
| 2025 | $3,441 +2.3% | $440,600 +5.1% |
| 2024 | $3,364 +2.8% | $419,400 +13% |
| 2023 | $3,271 +4.9% | $371,300 +20.2% |
| 2022 | $3,118 +2.9% | $309,000 +9.8% |
| 2021 | $3,030 +3.4% | $281,300 +3.2% |
| 2020 | $2,929 +9.9% | $272,700 +7.5% |
| 2019 | $2,666 +7.4% | $253,700 +7.7% |
| 2018 | $2,482 +7.3% | $235,500 +4.8% |
| 2017 | $2,314 +2.3% | $224,700 +0.9% |
| 2016 | $2,262 | $222,600 |
Find assessor info on the county website
Neighborhood: Sagamore Beach
Nearby homes
- $500,0002 bd2 ba1.1k sqft9 Driftwood Ln, Sagamore Beach, MA 02562Sold
- $590,8004 bd2 ba1.3k sqft296 Old Plymouth Rd, Bourne, MA 02532Off Market
- $509,6003 bd1 ba912 sqft5 Driftwood Ln, Bourne, MA 02532Off Market
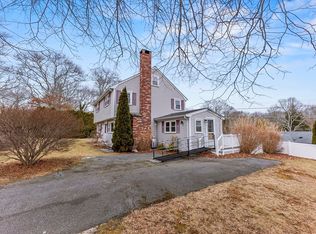
- $595,0005 bd2 ba1.6k sqft8 Driftwood Ln, Bourne, MA 02532Sold
- $503,8003 bd2 ba912 sqft1 Driftwood Ln, Bourne, MA 02532Off Market
- $549,5002 bd1 ba888 sqft302 Old Plymouth Rd, Bourne, MA 02532Off Market
- $666,4004 bd2 ba2.1k sqft11 Seaview Rd, Bourne, MA 02532Off Market
- $492,5002 bd1 ba912 sqft17 Seaview Rd, Bourne, MA 02532Off Market
Nearby schools
GreatSchools rating
- NABournedale Elementary SchoolGrades: PK-2Distance: 3.3 mi
- 6/10Bourne Middle SchoolGrades: 6-8Distance: 4.7 mi
- 4/10Bourne High SchoolGrades: 9-12Distance: 4.8 mi
Get a cash offer in 3 minutes
Find out how much your home could sell for in as little as 3 minutes with a no-obligation cash offer.
Estimated market value
$579,700
Get a cash offer in 3 minutes
Find out how much your home could sell for in as little as 3 minutes with a no-obligation cash offer.
Estimated market value
$579,700
- Massachusetts
- Barnstable County
- Bourne
- 02532
- Sagamore Beach
- 9 Driftwood Ln
Nearby cities
Nearby neighborhoods
Nearby zip codes
Other Bourne Topics
