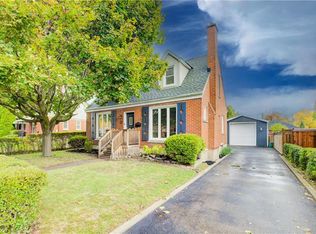
This charming red brick classic home has been nicely upgraded Natural Oak straight lines eat-in kitchen with extra counter space, just install modern backsplash, handles, and nice deep sink with its own window so you can look into the back when the children are playing, There is a bathroom on both levels. No morning rush here. The Dining Room, with engineered hardwood flooring, a generous size with a full sized upgraded window. The nice comfortable living room with two windows and slider doors overlooking a private deck and backyard which is treed and fenced. There are two more Bedrooms upstairs plus a full bathroom to enjoy. The Lowest level has an open, feeling recreation room. There is tons of storage space. The Backyard has an oversized shed/garage. In 2023 installed an efficient heating and cooling system for your comfort. Ideally located with its tree lined streets, walking distance to schools, parks, stream, river, biking and walking trails, shops, restaurants, and all the amenities downtown Cambridge has to offer. This home has a natural inviting atmosphere.
Sold for $700,000
C$700,000
9 Dudhope Ave, Cambridge, ON N1R 4S9
3beds
1,400sqft
Single Family Residence, Residential
Built in ----
5,700 Square Feet Lot
$-- Zestimate®
C$500/sqft
C$2,537 Estimated rent
Home value
Not available
Estimated sales range
Not available
Not available
Owner options
List your home for rent
C$2,537/mo
Rent Zestimate®
Find your next renter with Zillow Rental Manager. Plus, with online applications, you can quickly screen prospective tenants – for free.
C$2,537/mo
Rent Zestimate®
Refinance and save
C$2,959/mo
Est. payment
Refinancing to a lower rate could help reduce your monthly payments and save thousands over the life of the loan.
C$2,959/mo
Est. payment
Explore your selling options
Work with a Zillow partner agent
Leverage their expertise and Zillow's premium Showcase listings to get your home seen by more buyers.
Get startedList with your own agent
Get your home in front of millions of buyers by listing it on Zillow.
Learn how to do itSell it yourself
Take full control of how buyers see your home on Zillow by listing For Sale by Owner (FSBO).
List your homeWhat's special
Red brick classic homeExtra counter spaceModern backsplashNice deep sinkBathroom on both levelsEngineered hardwood flooringPrivate deck
Zillow last checked:
Listing updated:
Listed by:
Clare Dejong, Salesperson,
RE/MAX REAL ESTATE CENTRE INC., BROKERAGE
Source: ITSO,MLS®#: 40726616Originating MLS®#: Cornerstone Association of REALTORS®
Facts & features
Interior
Bedrooms & bathrooms
- Bedrooms: 3
- Bathrooms: 2
- Full bathrooms: 2
- Main level bathrooms: 1
- Main level bedrooms: 1
Other
- Level: Main
Bedroom
- Level: Second
Bedroom
- Level: Second
Bathroom
- Features: 4-Piece, Jetted Bathtub
- Level: Main
Bathroom
- Features: 4-Piece, Finished
- Level: Second
Dining room
- Level: Main
Eat in kitchen
- Level: Main
Family room
- Features: Fireplace
- Level: Main
Recreation room
- Description: Truswell Hichory raised floor, Wall unit stays
- Level: Basement
Heating
- Forced Air, Natural Gas, Heat Pump
Cooling
- Central Air
Appliances
- Included: Water Softener, Dishwasher, Dryer, Microwave, Range Hood, Refrigerator, Stove, Washer
Features
- Central Vacuum, Ceiling Fan(s), Floor Drains, Upgraded Insulation
- Windows: Window Coverings
- Basement: Full,Finished
- Has fireplace: No
Interior area
- Total structure area: 1,400
- Total interior livable area: 1,400 sqft
- Finished area above ground: 1,400
Property
Parking
- Total spaces: 3
- Parking features: Asphalt, Outside/Surface/Open
- Uncovered spaces: 3
Features
- Waterfront features: River/Stream
- Frontage type: East
- Frontage length: 57.00
Lot
- Size: 5,700 Square Feet
- Dimensions: 57 x 100
- Features: Urban, Ample Parking, Highway Access, Landscaped, Library, Major Anchor, Major Highway, Open Spaces, Park, Place of Worship, Playground Nearby, Public Parking, Public Transit, Quiet Area, Rec./Community Centre, Schools, Trails
Details
- Parcel number: 038360041
- Zoning: R-4
Construction
Type & style
- Home type: SingleFamily
- Architectural style: Two Story
- Property subtype: Single Family Residence, Residential
Materials
- Brick
- Roof: Asphalt Shing
Condition
- 51-99 Years
- New construction: No
Utilities & green energy
- Sewer: Sewer (Municipal)
- Water: Municipal
Community & HOA
Location
- Region: Cambridge
Financial & listing details
- Price per square foot: C$500/sqft
- Annual tax amount: C$3,801
- Date on market: 5/13/2025
- Inclusions: Central Vac, Dishwasher, Dryer, Microwave, Range Hood, Refrigerator, Stove, Washer, Window Coverings
Price history
| Date | Event | Price |
|---|---|---|
| 6/19/2025 | Sold | C$700,000C$500/sqft |
Source: ITSO #40726616 Report a problem | ||
Public tax history
Tax history is unavailable.
Neighborhood: Kinderbridge
Nearby homes
- C$--3 bd2 ba1.1k sqft9 Christopher Dr, Cambridge, ON N1R4R3Off Market
- C$715,0003 bd2 ba1.5k sqft27 Dudhope Ave, Cambridge, ON N1R4T2Sold
- C$--1 bd1 ba550 sqft140 Elliott St #1, Cambridge, ON N1R2K3Off Market

- C$---- bd-- ba-- sqft231 Main St, Cambridge, ON N1R1X2Off Market
- C$--2 bd1 ba-- sqft269 Main St #3, Cambridge, ON N1R1X6Off Market
- C$--3 bd2 ba1.3k sqft269 Main St #1, Cambridge, ON N1R1X6Off Market
- C$599,0004 bd2 ba900 sqft34 Christopher Dr, Cambridge, ON N1R4R4Pending
- C$--1 bd1 ba750 sqft127 Concession St #B, Cambridge, ON N1R2H2Off Market
Nearby schools
GreatSchools rating
No schools nearby
We couldn't find any schools near this home.
Nearby cities
Nearby neighborhoods
Nearby zip codes
Other Cambridge Topics
