Introducing a captivating 5-bedroom, 4 full bathroom, and 1 1/2 bath residence that exemplifies luxury living at its finest. The fifth bedroom is a unique feature of this home, as it is situated on the first floor and can be a luxurious mother-in-law suite or guest room. This suite includes a full bathroom, offering convenience and privacy to guests or family members. Additionally, the walk-in closet within ensures that your guests or family members have all the storage space they need, making their stay comfortable and enjoyable. This home is nestled amidst a lush landscape, and offers a harmonious blend of opulence and outdoor serenity. Situated on a spacious property, this real estate gem boasts a range of enviable features that make it a true oasis for homeowners seeking the perfect balance of relaxation and entertainment. Upon entering, you are immediately greeted by the spacious and welcoming foyer, setting the tone for the elegance that awaits throughout. The open floor plan flows seamlessly from one room to the next, creating an inviting and airy atmosphere. The ample living areas are adorned with large windows, allowing an abundance of natural light to flood the space. The heart of this residence is the gourmet kitchen, which is a chef's dream come true. Featuring stainless steel appliances, a large center island, and ample countertop and cabinet space, it is the ideal place to prepare culinary delights. The adjacent dining area and family room create the perfect space for family gatherings and entertaining guests. Each of the five generously sized bedrooms is designed with utmost comfort in mind, offering ample closet space and serene views of the surrounding landscape. The primary suite is a true sanctuary, complete with a spa-like en-suite bathroom, providing a perfect retreat for relaxation. The other 3 bedrooms are spacious and two of the bedrooms share a Jack and Jill Bathroom and the 3 bedroom has it’s own private bathroom. This home offers two zones and the HVAC for both units was replaced in 2023. Also the home boasts of a newer roof (2023), gutters (2023) and newer hot water heater (2023). This home also has two attics, one in the in-law suite and one in the upstairs of the home. There is also a full unfinished basement waiting for your design. As you step outside, this property truly comes to life with its impressive outdoor amenities. The inground heated pool invites you to take a refreshing dip on warm summer days, while the adjacent koi pond adds an element of tranquility to the landscape. Two separate decks provide ample space for outdoor dining, lounging, and sunbathing. The first deck offers a picturesque setting for alfresco meals and gatherings. The second deck features EP Henry pavers and a firepit, creating a cozy ambiance for cool evenings and socializing under the stars. In addition to the visual appeal and entertaining spaces, the property also offers practical features such as a two-car garage, a well-maintained landscape, and easy access to essential amenities and a shed with electric. This real estate gem embodies the perfect marriage of elegant indoor living and the pleasures of outdoor paradise. Seller offering a one year home warranty Close to all major highways, shopping and great restaurants.
Sold for $885,000
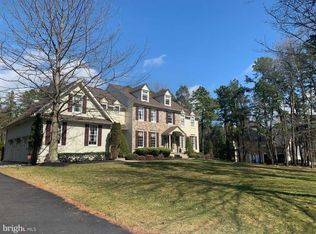
Street View
Zillow last checked:
Listing updated:
Bought with:
Denise Schafer, 999566
Keller Williams - Main Street
Source: Bright MLS,MLS#: NJBL2055922
Price history
| Date | Event | Price |
|---|---|---|
| 1/26/2024 | Sold | $885,000-1.6%$231/sqft |
Source:  Bright MLS #NJBL2055922 Report a problem Bright MLS #NJBL2055922 Report a problem | ||
| 12/13/2023 | Pending sale | $899,000$235/sqft |
Source: Bright MLS #NJBL2055922 Report a problem | ||
| 11/8/2023 | Listed for sale | $899,000+55%$235/sqft |
Source: Bright MLS #NJBL2055922 Report a problem | ||
| 11/8/2016 | Sold | $580,000-1.7%$151/sqft |
Source: Public Record Report a problem | ||
| 9/1/2016 | Pending sale | $590,000$154/sqft |
Source: Berkshire Hathaway HomeServices Fox & Roach, REALTORS #6786948 Report a problem | ||
| 7/21/2016 | Price change | $590,000-0.8%$154/sqft |
Source: Berkshire Hathaway HomeServices Fox & Roach #6786948 Report a problem | ||
| 5/5/2016 | Listed for sale | $595,000+4.4%$155/sqft |
Source: BHHS Fox & Roach #6786948 Report a problem | ||
| 7/7/2015 | Sold | $570,000-0.9%$149/sqft |
Source: Public Record Report a problem | ||
| 5/2/2015 | Listed for sale | $575,000+4.5%$150/sqft |
Source: BHHS Fox & Roach #6565629 Report a problem | ||
| 8/27/2013 | Sold | $550,000-2.7%$143/sqft |
Source: Public Record Report a problem | ||
| 5/14/2013 | Price change | $565,000-5.4%$147/sqft |
Source: Prudential Fox and Roach #6201042 Report a problem | ||
| 4/15/2013 | Listed for sale | $597,500$156/sqft |
Source: Prudential Fox and Roach #6201042 Report a problem | ||
| 1/12/2013 | Listing removed | $597,500$156/sqft |
Source: Weichert Realtors #6081873 Report a problem | ||
| 9/1/2012 | Price change | $597,500-1.2%$156/sqft |
Source: Weichert Realtors #6081873 Report a problem | ||
| 8/25/2012 | Price change | $605,000-3.2%$158/sqft |
Source: Weichert Realtors #6081873 Report a problem | ||
| 7/17/2012 | Listed for sale | $625,000+47.2%$163/sqft |
Source: Weichert Realtors #6081873 Report a problem | ||
| 2/28/2002 | Sold | $424,644-33.9%$111/sqft |
Source: Public Record Report a problem | ||
| 10/18/2000 | Sold | $642,000$167/sqft |
Source: Public Record Report a problem | ||
Get a cash offer in 3 minutes
Find out how much your home could sell for in as little as 3 minutes with a no-obligation cash offer.
Estimated market value
$1,071,400
