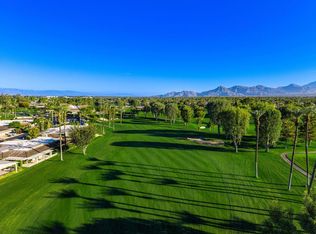
9 Duke Dr, Rancho Mirage, CA 92270
Home value
$1,358,600
$1.22M - $1.52M
$7,816/mo
Owner options
$7,816/mo
Rent Zestimate®
Find your next renter with Zillow Rental Manager. Plus, with online applications, you can quickly screen prospective tenants – for free.
$7,816/mo
Rent Zestimate®
$9,780/mo
Est. payment
Refinancing to a lower rate could help reduce your monthly payments and save thousands over the life of the loan.
$9,780/mo
Est. payment
Explore your selling options
Work with a Zillow partner agent
Leverage their expertise and Zillow's premium Showcase listings to get your home seen by more buyers.
Get startedList with your own agent
Get your home in front of millions of buyers by listing it on Zillow.
Learn how to do itSell it yourself
Take full control of how buyers see your home on Zillow by listing For Sale by Owner (FSBO).
List your homeWhat's special
Zillow last checked:
Listing updated:
Kymberly Dias DRE #02031641 760-567-7524,
Bennion Deville Homes,
David Tallman DRE #01372816 760-285-5922,
Bennion Deville Homes
Kymberly Dias, DRE #02031641
Bennion Deville Homes
David Tallman, DRE #01372816
Bennion Deville Homes
Facts & features
Interior
Bedrooms & bathrooms
- Bedrooms: 3
- Bathrooms: 4
- Full bathrooms: 2
- 3/4 bathrooms: 1
- 1/2 bathrooms: 1
Rooms
- Room types: Bonus Room, Entry/Foyer, Living Room, Primary Bedroom, Other, Retreat, Dining Room
Primary bedroom
- Features: Primary Suite
Bathroom
- Features: Bathtub, Separate Shower, Tile Counters, Vanity
Kitchen
- Features: Granite Counters
Other
- Features: Walk-In Closet(s)
Heating
- Forced Air, Fireplace(s), Natural Gas, Zoned
Cooling
- Zoned
Appliances
- Included: Dishwasher, Electric Oven, Gas Cooktop, Disposal, Gas Water Heater, Microwave, Refrigerator, Range Hood, Water Softener, Vented Exhaust Fan, Water To Refrigerator
- Laundry: Laundry Room
Features
- Wet Bar, Breakfast Bar, Built-in Features, Separate/Formal Dining Room, Recessed Lighting, Bar, Wired for Sound, Primary Suite, Walk-In Closet(s)
- Flooring: Carpet, Tile
- Doors: Sliding Doors
- Windows: Screens, Skylight(s), Shutters
- Has fireplace: Yes
- Fireplace features: Gas, Living Room
Interior area
- Total interior livable area: 3,095 sqft
Property
Parking
- Total spaces: 4
- Parking features: Direct Access, Driveway, Garage, Golf Cart Garage, Garage Door Opener
- Attached garage spaces: 2
- Uncovered spaces: 2
Features
- Levels: One
- Stories: 1
- Exterior features: Barbecue, Rain Gutters
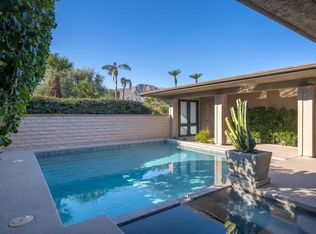
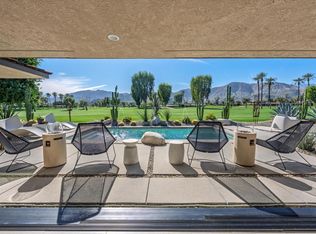
- Has private pool: Yes
- Pool features: Electric Heat, In Ground, Private, Tile
- Spa features: Heated, In Ground, Private
- Fencing: Stucco Wall,Wrought Iron
- Has view: Yes
- View description: Golf Course, Mountain(s), Panoramic, Pool
Lot
- Size: 6,098 Square Feet
- Features: Close to Clubhouse, Corner Lot, Landscaped, Level, On Golf Course, Planned Unit Development, Paved, Sprinklers Timer, Sprinkler System
Details
- Parcel number: 688110028
- Special conditions: Standard
Construction
Type & style
- Home type: SingleFamily
- Property subtype: Single Family Residence
- Attached to another structure: Yes
Materials
- Stucco
- Foundation: Slab
- Roof: Flat,Foam,Tile
Condition
- New construction: No
- Year built: 1983
Details
- Builder model: Broadmoor, phase 7
Utilities & green energy
- Electric: 220 Volts in Garage, 220 Volts in Laundry
- Utilities for property: Cable Available
Community & HOA
Community
- Features: Golf, Gated
- Security: Gated Community, 24 Hour Security
- Subdivision: The Springs C.C.
HOA
- Has HOA: Yes
- Amenities included: Bocce Court, Clubhouse, Controlled Access, Fitness Center, Maintenance Grounds, Game Room, Insurance, Management, Other Courts, Paddle Tennis, Pet Restrictions, Sauna, Security, Tennis Court(s), Cable TV
- HOA fee: $1,709 monthly
- HOA name: The Springs Community Association
- HOA phone: 760-328-2131
Location
- Region: Rancho Mirage
Financial & listing details
- Price per square foot: $410/sqft
- Tax assessed value: $1,295,399
- Date on market: 9/16/2024
- Listing terms: Cash,Cash to New Loan,Conventional
- Inclusions: All TVs & all outdoor furniture.
- Exclusions: Possibly two parrot chandeliers in guest bedroom.
Price history
| Date | Event | Price |
|---|---|---|
| 11/26/2024 | Sold | $1,270,000-9%$410/sqft |
Source: | ||
| 11/1/2024 | Pending sale | $1,395,000$451/sqft |
Source: | ||
| 10/22/2024 | Contingent | $1,395,000$451/sqft |
Source: | ||
| 9/17/2024 | Listed for sale | $1,395,000+86%$451/sqft |
Source: | ||
| 1/26/2007 | Sold | $750,000$242/sqft |
Source: Public Record Report a problem | ||
Public tax history
| Year | Property taxes | Tax assessment |
|---|---|---|
| 2026 | -- | $1,295,399 +2% |
| 2025 | $15,929 +31.1% | $1,270,000 +37.2% |
| 2024 | $12,149 +2.4% | $925,348 +5.3% |
| 2023 | $11,867 +9.3% | $878,441 +10% |
| 2022 | $10,858 +22.3% | $798,583 +23% |
| 2021 | $8,880 +14.2% | $649,254 +10% |
| 2020 | $7,776 +2.7% | $590,231 +3% |
| 2019 | $7,575 +3.7% | $573,040 +4% |
| 2018 | $7,302 -3.5% | $551,000 -3.3% |
| 2017 | $7,570 | $570,000 +5.4% |
| 2016 | $7,570 +9.6% | $541,000 +1.1% |
| 2015 | $6,908 -1.1% | $535,000 |
| 2014 | $6,984 | $535,000 +12.6% |
| 2013 | -- | $475,000 +20.3% |
| 2012 | -- | $395,000 -18.6% |
| 2011 | -- | $485,000 +1.9% |
| 2010 | -- | $476,000 -4.6% |
| 2009 | -- | $499,000 -12.1% |
| 2008 | -- | $568,000 +23.3% |
| 2007 | -- | $460,486 +2% |
| 2006 | -- | $451,458 +2% |
| 2005 | -- | $442,607 +3.9% |
| 2003 | -- | $425,979 +2% |
| 2002 | -- | $417,627 +9.9% |
| 2001 | $4,393 +14.6% | $380,000 +15.2% |
| 2000 | $3,833 | $330,000 |
Neighborhood: 92270
Nearby homes
- $2,050,0003 bd3 ba3.2k sqft11 Duke Dr, Rancho Mirage, CA 92270Sold

- $850,0003 bd3 ba2.6k sqft13 Duke Dr, Rancho Mirage, CA 92270Sold

- $850,0003 bd3 ba2.6k sqft15 Duke Dr, Rancho Mirage, CA 92270Sold

- $1,210,0003 bd3 ba2.9k sqft10 Duke Dr, Rancho Mirage, CA 92270Sold

- $923,5003 bd3 ba2.9k sqft12 Duke Dr, Rancho Mirage, CA 92270Off Market
- $949,5003 bd3 ba2.9k sqft8 Duke Dr, Rancho Mirage, CA 92270Off Market
- $1,040,5003 bd3 ba2.9k sqft14 Duke Dr, Rancho Mirage, CA 92270Off Market
- $976,8003 bd3 ba2.7k sqft6 Duke Dr, Rancho Mirage, CA 92270Off Market
Nearby schools
GreatSchools rating
- 4/10Rancho Mirage Elementary SchoolGrades: K-5Distance: 1.6 mi
- 4/10Nellie N. Coffman Middle SchoolGrades: 6-8Distance: 2.7 mi
- 6/10Rancho Mirage HighGrades: 9-12Distance: 4.1 mi