Location, Location, Location!!! In a park-like location, this townhouse checks all the boxes - the privacy of an end unit tucked away from interior and exterior traffic, close (3 minute walk) to the pool, club house, tot lot, pickleball, tennis, fitness center plus easy access to local shopping and amenities including an approx .7 mile path to Wegmans !! Lovely community of well cared for townhouses. Long term residents - (seller enjoyed living here for 32 years) - with a diverse population of all ages. Well manicured mature landscape design. Easy living with exterior maintenance covered by homeowner's association fee of $300/month. There is an annual insurance assessment fee of approx $564 for 2025. The townhouse site has terrific exposure to both sun and shade. Living room with south facing bay window, electric fireplace (may or may not work) and built-in bookcase and storage cabinet. Wall mounted TV remains with property. Dining room has beautiful oak herringbone design parquet floors with border design, wall sconces and atrium door which opens to private brick patio and access to the 2 car garage. Generous galley style kitchen with loads of oak cabinets, granite countertop, wall mounted, pull down ironing board, deep pantry closet and closet with washer and dryer for convenient 1st floor laundry room. Easy care ceramic tile flooring in all the bathrooms and 1st floor service areas. Primary suite has spacious walk-in closet with built-in shelves. Primary bathroom features a relaxing jacuzzi. Wide staircase at the top of the stairs features a walnut-stained display shelf and lighting for art work. Part of the basement level is finished with built-in cabinet and countertop plus an electric baseboard heating unit. Unfinished portion of the basement has a workbench for possible shop or hobby activities, utility sink and huge amount of storage shelving. All in all - this is an wonderful opportunity to make your home in a very special place with a totally convenient location. Delayed negotiation, all offers due Tuesday, 7/22/25 @ 2pm.
Closed
$285,000
9 Dunbridge Hts, Fairport, NY 14450
3beds
1,742sqft
Townhouse, Condominium
Built in 1972
-- sqft lot
$353,600 Zestimate®
$164/sqft
$2,370 Estimated rent
Home value
$353,600
$329,000 - $382,000
$2,370/mo
Zestimate® history
Owner options
List your home for rent
$2,370/mo
Rent Zestimate®
Find your next renter with Zillow Rental Manager. Plus, with online applications, you can quickly screen prospective tenants – for free.
$2,370/mo
Rent Zestimate®
Refinance and save
$2,474/mo
Est. payment
Refinancing to a lower rate could help reduce your monthly payments and save thousands over the life of the loan.
$2,474/mo
Est. payment
Explore your selling options
Work with a Zillow partner agent
Leverage their expertise and Zillow's premium Showcase listings to get your home seen by more buyers.
Get startedList with your own agent
Get your home in front of millions of buyers by listing it on Zillow.
Learn how to do itSell it yourself
Take full control of how buyers see your home on Zillow by listing For Sale by Owner (FSBO).
List your homeWhat's special
Electric fireplaceEnd unitPrivate brick patioElectric baseboard heating unitSpacious walk-in closetCeramic tile flooringDeep pantry closet
Zillow last checked:
Listing updated:
Listed by:
Pamela J. Ketchum 585-637-2810,
Howard Hanna
Bought with:
Steven A. Maurinus, 40MA0853850
Howard Hanna
Source: NYSAMLSs,MLS#: R1620182 Originating MLS: Rochester
Originating MLS: RochesterFacts & features
Interior
Bedrooms & bathrooms
- Bedrooms: 3
- Bathrooms: 3
- Full bathrooms: 2
- 1/2 bathrooms: 1
- Main level bathrooms: 1
Bedroom 1
- Level: Second
- Dimensions: 17.00 x 15.50
Bedroom 2
- Level: Second
- Dimensions: 12.50 x 10.00
Bedroom 3
- Level: Second
- Dimensions: 13.50 x 9.50
Dining room
- Level: First
- Dimensions: 15.50 x 12.50
Family room
- Level: Basement
- Dimensions: 19.00 x 15.00
Kitchen
- Level: First
- Dimensions: 14.00 x 10.00
Living room
- Level: First
- Dimensions: 21.50 x 12.50
Heating
- Electric, Gas, Baseboard, Forced Air
Cooling
- Central Air
Appliances
- Included: Dryer, Dishwasher, Electric Oven, Electric Range, Disposal, Gas Water Heater, Microwave, Refrigerator, Washer
- Laundry: Main Level
Features
- Ceiling Fan(s), Separate/Formal Dining Room, Entrance Foyer, French Door(s)/Atrium Door(s), Separate/Formal Living Room, Granite Counters, Jetted Tub, Pantry, Bath in Primary Bedroom, Programmable Thermostat, Workshop
- Flooring: Carpet, Ceramic Tile, Hardwood, Varies
- Windows: Thermal Windows
- Basement: Full,Partially Finished,Sump Pump
- Has fireplace: No
Interior area
- Total structure area: 1,742
- Total interior livable area: 1,742 sqft
Property
Parking
- Total spaces: 2
- Parking features: Detached, Garage, Open, Garage Door Opener
- Garage spaces: 2
- Has uncovered spaces: Yes
Features
- Levels: Two
- Stories: 2
- Patio & porch: Patio
- Exterior features: Fully Fenced, Patio, Private Yard, See Remarks, Tennis Court(s)
- Pool features: Association, Community
- Fencing: Full
Lot
- Size: 1,742 Square Feet
- Dimensions: 24 x 76
- Features: Rectangular, Rectangular Lot, Residential Lot
Details
- Parcel number: 2644891661700001022000
- Special conditions: Standard
Construction
Type & style
- Home type: Condo
- Property subtype: Townhouse, Condominium
Materials
- Brick, Frame, Copper Plumbing
- Roof: Asphalt
Condition
- Resale
- Year built: 1972
Utilities & green energy
- Electric: Circuit Breakers
- Sewer: Connected
- Water: Connected, Public
- Utilities for property: Cable Available, Electricity Connected, High Speed Internet Available, Sewer Connected, Water Connected
Community & HOA
Community
- Subdivision: Georgetown Commons
HOA
- Amenities included: Clubhouse, Community Kitchen, Fitness Center, Other, Playground, Pool, See Remarks, Tennis Court(s)
- Services included: Common Area Maintenance, Common Area Insurance, Common Areas, Insurance, Maintenance Structure, Reserve Fund, Sewer, Snow Removal, Trash, Water
- HOA fee: $300 monthly
- HOA name: Cabot Management
- HOA phone: 585-233-3022
Location
- Region: Fairport
Financial & listing details
- Price per square foot: $164/sqft
- Tax assessed value: $176,100
- Annual tax amount: $6,925
- Date on market: 7/14/2025
- Cumulative days on market: 9 days
- Listing terms: Cash,Conventional,FHA,VA Loan
Price history
| Date | Event | Price |
|---|---|---|
| 9/3/2025 | Sold | $285,000+24%$164/sqft |
Source:  NYSAMLSs #R1620182 Report a problem NYSAMLSs #R1620182 Report a problem | ||
| 7/24/2025 | Pending sale | $229,900$132/sqft |
Source: NYSAMLSs #R1620182 Report a problem | ||
| 7/14/2025 | Listed for sale | $229,900$132/sqft |
Source: NYSAMLSs #R1620182 Report a problem | ||
Public tax history
| Year | Property taxes | Tax assessment |
|---|---|---|
| 2025 | -- | $176,100 |
| 2024 | -- | $176,100 |
| 2023 | -- | $176,100 |
| 2022 | -- | $176,100 |
| 2021 | -- | $176,100 |
| 2020 | -- | $176,100 |
| 2018 | -- | $176,100 +10% |
| 2017 | $3,317 | $160,100 |
| 2016 | -- | $160,100 +3% |
| 2015 | -- | $155,400 |
| 2014 | -- | $155,400 -4% |
| 2013 | -- | $161,900 |
| 2012 | -- | $161,900 |
| 2011 | -- | $161,900 |
| 2010 | -- | $161,900 +2% |
| 2009 | -- | $158,700 +7% |
| 2007 | -- | $148,300 |
| 2006 | -- | $148,300 +12.5% |
| 2005 | -- | $131,800 |
| 2004 | -- | $131,800 +3% |
| 2003 | -- | $128,000 |
| 2002 | -- | $128,000 +848.1% |
| 2001 | -- | $13,500 |
| 2000 | -- | $13,500 |
Find assessor info on the county website
Neighborhood: 14450
Nearby homes
- $339,1003 bd3 ba1.6k sqft1 Dunbridge Hts, Fairport, NY 14450Off Market

- $317,1003 bd2 ba1.6k sqft3 Dunbridge Hts, Fairport, NY 14450Off Market
- $292,3002 bd3 ba1.4k sqft5 Dunbridge Hts, Fairport, NY 14450Off Market
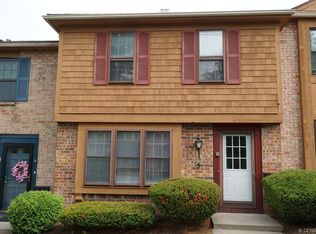
- $335,5003 bd2 ba1.7k sqft26 Dunbridge Hts, Fairport, NY 14450Off Market
- $334,0003 bd3 ba1.6k sqft28 Dunbridge Hts, Fairport, NY 14450Off Market
- $311,5003 bd2 ba1.5k sqft7 Dunbridge Hts, Fairport, NY 14450Off Market
- $280,2002 bd2 ba1.3k sqft32 Dunbridge Hts, Fairport, NY 14450Off Market
- $299,0003 bd3 ba1.5k sqft30 Dunbridge Hts, Fairport, NY 14450Pending
Nearby schools
GreatSchools rating
- 6/10Brooks Hill SchoolGrades: PK-5Distance: 1.3 mi
- 8/10Martha Brown Middle SchoolGrades: 6-8Distance: 0.4 mi
- NAMinerva Deland SchoolGrades: 9Distance: 1.2 mi
Schools provided by the listing agent
- District: Fairport
Source: NYSAMLSs. This data may not be complete. We recommend contacting the local school district to confirm school assignments for this home.
Sell for more on Zillow
Get a Zillow Showcase℠ listing at no additional cost and you could sell for .
$353,600
2% more
+$7,072
With Zillow Showcase(estimated)
$360,672
Sell for more on Zillow
Get a Zillow Showcase℠ listing at no additional cost and you could sell for .
$353,600
2% more
+$7,072
With Zillow Showcase(estimated)
$360,672
- New York
- Monroe County
- Fairport
- 14450
- 9 Dunbridge Hts
