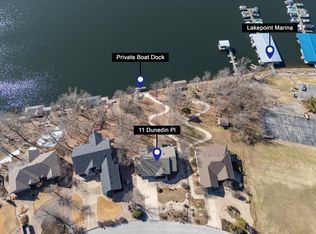
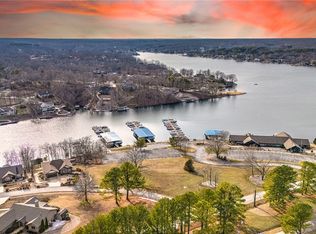
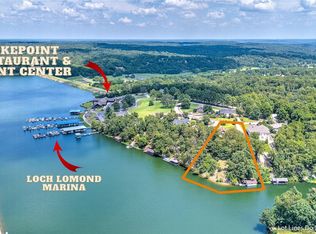
Real Estate Auction-#9 Dunedin Place, Bella Vista, AR—a gorgeous 3-BR, 3.5-bath, 3,697sq.ft. lakefront estate on premier Lake Loch Lomond! Luxury "Treehouse" Vibes & Built to Entertain: Immersed in beautiful natural timber, stepping inside gives the magical feeling of living in an upscale treehouse. Features unobstructed sunset views, a massive downstairs man cave, and 2 stunning decks off each floor—making this the ultimate gathering place for large parties and family reunions! Includes a 3-car attached garage. Unbeatable Location: Marina 3 doors down(visible from your dock) and only 7.8 miles to the brand-new, state-of-the-art Oz Bike Trail! Turnkey Sale: Selling fully furnished with a private 4-person trolley, a 30' boat dock with accessories, and a premium 2023 Tri-Toon pontoon boat. Ideal forever home, retirement oasis, or high-end weekend investment.
Previews: June 7 & 14 (Noon–4pm).
Online Bidding Opens: June 11 @ 7am CST.
Live & Simulcast: June 18 @ 6pm CST.
Listing price is starting bid.
Sold for $1,150,000
Street View
$1,150,000
9 Dunedin Pl, Bella Vista, AR 72715
3beds
3,697sqft
Single Family Residence
Built in 1999
0.57 Acres Lot
$1,149,700 Zestimate®
$311/sqft
$4,232 Estimated rent
Home value
$1,149,700
$1.09M - $1.21M
$4,232/mo
Zestimate® history
Owner options
List your home for rent
$4,232/mo
Rent Zestimate®
Find your next renter with Zillow Rental Manager. Plus, with online applications, you can quickly screen prospective tenants – for free.
$4,232/mo
Rent Zestimate®
Refinance and save
$5,448/mo
Est. payment
Refinancing to a lower rate could help reduce your monthly payments and save thousands over the life of the loan.
$5,448/mo
Est. payment
Explore your selling options
Work with a Zillow partner agent
Leverage their expertise and Zillow's premium Showcase listings to get your home seen by more buyers.
Get startedList with your own agent
Get your home in front of millions of buyers by listing it on Zillow.
Learn how to do itSell it yourself
Take full control of how buyers see your home on Zillow by listing For Sale by Owner (FSBO).
List your homeWhat's special
Massive downstairs man caveUnobstructed sunset viewsPremier lake loch lomond
Zillow last checked:
Listing updated:
Listed by:
Paul Colvin 479-361-9700,
Block Realty & Auction Management Group
Bought with:
David Williams, PB00075206
Gibson Real Estate
Source: ArkansasOne MLS,MLS#: 1347886 Originating MLS: Northwest Arkansas Board of REALTORS MLS
Originating MLS: Northwest Arkansas Board of REALTORS MLSFacts & features
Interior
Bedrooms & bathrooms
- Bedrooms: 3
- Bathrooms: 4
- Full bathrooms: 3
- 1/2 bathrooms: 1
Primary bedroom
- Level: Main
- Dimensions: 22x15
Bedroom
- Level: Main
- Dimensions: 14x13.5
Bedroom
- Level: Second
- Dimensions: 30x20
Primary bathroom
- Level: Main
- Dimensions: 11x17
Bathroom
- Level: Main
- Dimensions: 9x5
Bathroom
- Level: Second
- Dimensions: 9x5
Bonus room
- Level: Basement
- Dimensions: 20x30
Den
- Level: Main
- Dimensions: 19x13
Eat in kitchen
- Level: Main
- Dimensions: 9x8
Family room
- Level: Second
- Dimensions: 23x21
Garage
- Level: Main
- Dimensions: 34x24
Half bath
- Level: Main
- Dimensions: 7x4
Kitchen
- Level: Main
- Dimensions: 15x20
Living room
- Level: Main
- Dimensions: 25x28
Utility room
- Level: Main
- Dimensions: 8x14
Heating
- Electric, Heat Pump
Cooling
- Central Air, Electric, Heat Pump, Zoned
Appliances
- Included: Built-In Range, Built-In Oven, Convection Oven, Double Oven, Dryer, Dishwasher, Electric Cooktop, Electric Oven, Electric Water Heater, Disposal, Ice Maker, Refrigerator, Smooth Cooktop, Self Cleaning Oven, Trash Compactor, Washer, Humidifier
Features
- Attic, Built-in Features, Granite Counters, Skylights, Window Treatments, Storage
- Flooring: Bamboo, Carpet, Tile, Vinyl, Wood
- Windows: Double Pane Windows, Vinyl, Blinds, Skylight(s)
- Basement: Finished,Partial,Walk-Out Access,Crawl Space
- Number of fireplaces: 1
- Fireplace features: Bedroom, Gas Log, Gas Starter, Living Room, Multi-Sided, Wood Burning
Interior area
- Total structure area: 3,697
- Total interior livable area: 3,697 sqft
Property
Parking
- Total spaces: 3
- Parking features: Attached, Garage, Garage Door Opener
- Has attached garage: Yes
- Covered spaces: 3
Accessibility
- Accessibility features: Wheelchair Access, Accessible Doors
Features
- Levels: Two
- Stories: 2
- Patio & porch: Covered, Deck
- Exterior features: Concrete Driveway
- Pool features: None, Community
- Spa features: Community
- Fencing: None
- Has view: Yes
- View description: Lake
- Has water view: Yes
- Water view: Lake
- Waterfront features: Boat Dock/Slip, Lake Front
- Body of water: Loch Lomond
Lot
- Size: 0.57 Acres
- Features: City Lot, Hardwood Trees, Landscaped, Near Park, Subdivision, Views, Wooded, Close to Clubhouse
Details
- Additional structures: None
- Parcel number: 1640569000
- Special conditions: Auction
Construction
Type & style
- Home type: SingleFamily
- Property subtype: Single Family Residence
Materials
- Frame
- Foundation: Block, Crawlspace
- Roof: Architectural,Shingle
Condition
- New construction: No
- Year built: 1999
Utilities & green energy
- Sewer: Public Sewer
- Water: Public
- Utilities for property: Cable Available, Electricity Available, Propane, Sewer Available, Water Available
Community & HOA
Community
- Features: Clubhouse, Fitness, Golf, Playground, Pool, Recreation Area, Sauna, Tennis Court(s), Trails/Paths, Near Fire Station, Park
- Security: Security System, Smoke Detector(s)
- Subdivision: Dunedin Sub Bvv
HOA
- Has HOA: No
- HOA name: Bella Vista Poa
- HOA phone: 479-268-4980
- Second HOA fee: $40 monthly
Location
- Region: Bella Vista
Financial & listing details
- Price per square foot: $311/sqft
- Tax assessed value: $1,159,240
- Annual tax amount: $4,051
- Date on market: 5/18/2026
- Cumulative days on market: 4 days
- Road surface type: Paved
Price history
| Date | Event | Price |
|---|---|---|
| 6/19/2026 | Sold | $1,150,000+90.4%$311/sqft |
Source:  ArkansasOne MLS #1347886 Report a problem ArkansasOne MLS #1347886 Report a problem | ||
| 6/30/2020 | Sold | $604,000+4.5%$163/sqft |
Source: ArkansasOne MLS #1148061 Report a problem | ||
| 1/30/2020 | Listing removed | $577,900$156/sqft |
Source: RE/MAX Real Estate Results #1130426 Report a problem | ||
| 1/22/2020 | Price change | $577,900-0.3%$156/sqft |
Source: RE/MAX Real Estate Results #1130426 Report a problem | ||
| 12/1/2019 | Price change | $579,900-3.2%$157/sqft |
Source: RE/MAX Real Estate Results #1130426 Report a problem | ||
| 11/8/2019 | Listed for sale | $599,000+19.8%$162/sqft |
Source: RE/MAX Real Estate Results #1130426 Report a problem | ||
| 6/19/2018 | Listing removed | $499,900$135/sqft |
Source: RE/MAX Real Estate Results #10007181 Report a problem | ||
| 6/14/2018 | Listed for sale | $499,900+38.9%$135/sqft |
Source: RE/MAX Real Estate Results #10007181 Report a problem | ||
| 11/30/2017 | Sold | $360,000-9.9%$97/sqft |
Source: ArkansasOne MLS #1057255 Report a problem | ||
| 11/2/2017 | Pending sale | $399,500$108/sqft |
Source: RE/MAX Real Estate Results #1057255 Report a problem | ||
| 10/18/2017 | Price change | $399,500-4.7%$108/sqft |
Source: RE/MAX Real Estate Results #1057255 Report a problem | ||
| 9/28/2017 | Price change | $419,000-2.3%$113/sqft |
Source: RE/MAX Real Estate Results #1057255 Report a problem | ||
| 7/10/2017 | Price change | $429,000-6.5%$116/sqft |
Source: Coldwell Banker Harris McHaney & Faucette Real Estate #1036935 Report a problem | ||
| 3/29/2017 | Price change | $459,000-5.4%$124/sqft |
Source: Coldwell Banker Harris McHaney & Faucette Real Estate #1036935 Report a problem | ||
| 1/30/2017 | Listed for sale | $485,000$131/sqft |
Source: Coldwell Banker Harris McHaney Faucette - BV #1036935 Report a problem | ||
Public tax history
| Year | Property taxes | Tax assessment |
|---|---|---|
| 2025 | $5,830 -0.9% | $124,331 |
| 2024 | $5,883 +0.8% | $124,331 +3.6% |
| 2023 | $5,837 -0.8% | $120,060 |
| 2022 | $5,884 +0.1% | $120,060 |
| 2021 | $5,879 +43.4% | $120,060 +40.3% |
| 2020 | $4,101 -0.6% | $85,590 |
| 2019 | $4,126 +1.8% | $85,590 +1.7% |
| 2018 | $4,051 +58.8% | $84,150 |
| 2017 | $2,551 +1.2% | $84,150 |
| 2016 | $2,522 | $84,150 +1.5% |
| 2015 | $2,522 +2.4% | $82,880 |
| 2014 | $2,464 -7.3% | $82,880 |
| 2013 | $2,657 | $82,880 |
| 2012 | -- | $82,880 |
| 2011 | $2,476 | $82,880 +4.6% |
| 2010 | -- | $79,210 |
| 2009 | -- | $79,210 |
| 2008 | -- | $79,210 +7% |
| 2007 | -- | $74,040 |
| 2006 | -- | $74,040 +27.1% |
| 2005 | -- | $58,260 |
| 2004 | -- | $58,260 |
| 2003 | -- | $58,260 |
| 2002 | -- | $58,260 +9.9% |
| 2001 | -- | $53,020 |
| 2000 | -- | $53,020 |
Find assessor info on the county website
Neighborhood: 72715
Nearby homes
- $718,9703 bd2 ba2k sqft11 Dunedin Pl, Bella Vista, AR 72715Sold
- $816,500-- bd3 ba2.1k sqft7 Dunedin Pl, Bella Vista, AR 72715Off Market
- $900,0004 bd3 ba3.3k sqft13 Dunedin Pl, Bella Vista, AR 72715Sold
- $980,0003 bd3 ba3.9k sqft5 Dunedin Pl, Bella Vista, AR 72715Sold
- $486,9003 bd2 ba2.5k sqft2 Dunedin Pl, Bella Vista, AR 72715Off Market
- $405,000-- bd2 ba1.9k sqft4 Dunedin Pl, Bella Vista, AR 72715Off Market
- $1,456,0004 bd3 ba5.2k sqft3 Dunedin Pl, Bella Vista, AR 72715Sold
- $736,9003 bd3 ba2.4k sqft1 Dunedin Pl, Bella Vista, AR 72715Off Market
Nearby schools
GreatSchools rating
- 7/10Gravette Upper Elementary SchoolGrades: 3-5Distance: 8 mi
- 9/10Gravette Middle SchoolGrades: 6-8Distance: 8.1 mi
- 6/10Gravette High SchoolGrades: 9-12Distance: 7.5 mi
Schools provided by the listing agent
- District: Gravette
Source: ArkansasOne MLS. This data may not be complete. We recommend contacting the local school district to confirm school assignments for this home.


Get pre-qualified for a loan
At Zillow Home Loans, we can pre-qualify you in as little as 5 minutes with no impact to your credit score.An equal housing lender. NMLS #10287.
Sell for more on Zillow
Get a Zillow Showcase℠ listing at no additional cost and you could sell for .
$1,149,700
2% more
+$22,994
With Zillow Showcase(estimated)
$1,172,694
- Arkansas
- Benton County
- Bella Vista
- 72715
- 9 Dunedin Pl
Nearby cities
Nearby zip codes
Other Bella Vista Topics
