Skip main navigation
Off market
  • $1,152,600

    9 Dusty Trl, Coto De Caza, CA 92679

    3beds
    2baths
    1,500sqft
    SingleFamily
    Built in 1997
    4,800 Square Feet Lot
    $1,152,600 Zestimate®
    $768/sqft
    $4,475 Estimated rent

    Home value

    $1,152,600

    $1.09M - $1.21M

    $4,475/mo

    Zestimate® history
    Loading
    Loading...

    Owner options

    List your home for rent

    $4,475/mo

    Rent Zestimate®

    Find your next renter with Zillow Rental Manager. Plus, with online applications, you can quickly screen prospective tenants – for free.

    Learn more

    $4,475/mo

    Rent Zestimate®

    Refinance and save

    $7,315/mo

    Est. payment

    Refinancing to a lower rate could help reduce your monthly payments and save thousands over the life of the loan.

    See today's rates

    $7,315/mo

    Est. payment

    Explore your selling options

    Work with a Zillow partner agent

    Leverage their expertise and Zillow's premium Showcase listings to get your home seen by more buyers.

    Get started

    List with your own agent

    Get your home in front of millions of buyers by listing it on Zillow.

    Learn how to do it

    Sell it yourself

    Take full control of how buyers see your home on Zillow by listing For Sale by Owner (FSBO).

    List your home

    What's special

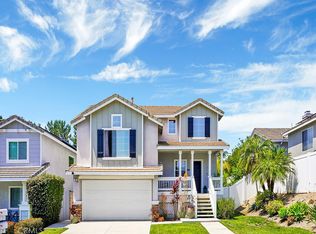
    This is truly one-of-a-kind beautiful single family detached residence in the secluded area of Wagon Wheel. 3 beds, plus a large loft! This home sits in a cul-de-sac and has no home on one side. The home is completely private! The sellers have spared no expense on the backyard which includes a gorgeous salt-water pool/spa with waterfalls. Solar lighting. Outside BBQ, and a warm and inviting entertainment area with T.V. The pool sits to the side of the property and is gated for safety. The inside remodeled kitchen is a chef's delight complete with stainless appliances and Quartz counter tops. There's even a pass through window from the kitchen to the outside for ease of entertaining. Wood floors run throughout the bottom level. Living room has built-ins and an extraordinary custom mantel. Natural light floods in through a multitude of windows. Ceilings fans are in every bedroom. There are all new vanities and fixtures in the bathrooms. Jack N' Jill bath connects the two spacious secondary bedrooms. The 2 car garage has epoxy flooring and a tankless water heater. Low taxes and HOA dues makes this home a real find. It's within walking distance to parks and award winning schools. Close to shopping, restaurants, the 241 and the 405/5 freeways.

    This property is not currently displayed as for sale or rent on Zillow. This may be different from what's on other websites or public sources.
    Facts & features

    Interior

    Bedrooms & bathrooms
    • Bedrooms: 3
    • Bathrooms: 2.5
    Heating
    • Forced air, Gas
    Cooling
    • Central
    Appliances
    • Included: Dishwasher, Garbage disposal, Microwave
    • Laundry: In Garage
    Features
    • Recessed Lighting, Built-Ins, Stone Counters, Open Floor Plan, Beamed Ceilings, Balcony, Two Story Ceilings, Crown Moldings
    • Flooring: Hardwood
    • Windows: Custom Covering, Screens, Drapes/Curtains
    • Common walls with other units/homes: No Common Walls
    Interior area
    • Total interior livable area: 1,500 sqft

    Property

    Parking
    • Total spaces: 2
    • Parking features: Garage - Attached
    Features
    • Levels: Two
    • Has spa: Yes
    • Spa features: In Ground
    • Fencing: Block
    • Has view: Yes
    • View description: Territorial, Mountain
    Lot
    • Size: 4,800 Square Feet
    • Features: Back Yard, Front Yard, Cul-De-Sac, Level with Street, Corner Lot, Landscaped, Yard, Park Nearby
    Details
    • Parcel number: 77910201
    • Special conditions: Standard

    Construction

    Type & style
    • Home type: SingleFamily
    Materials
    • Roof: Tile
    Condition
    • Turnkey
    • Year built: 1997

    Utilities & green energy

    • Sewer: Sewer Paid
    • Water: Public
    • Utilities for property: Phone Available, Sewer Connected, Water Available

    Community & HOA

    HOA
    • Has HOA: Yes
    • Amenities included: Other, Dues Paid Monthly
    • HOA fee: $50 monthly
    Location
    • Region: Coto De Caza

    Financial & listing details

    • Price per square foot: $768/sqft
    • Tax assessed value: $870,436
    • Road surface type: Paved

    Price history

    DateEventPrice
    3/28/2018Sold$750,000-3.8%$500/sqft
    Source: Public Record Report a problem
    2/23/2018Pending sale$779,900$520/sqft
    Source: First Team Real Estate #OC18017917 Report a problem
    1/31/2018Listed for sale$779,900+22.7%$520/sqft
    Source: First Team Real Estate #OC18017917 Report a problem
    6/26/2013Sold$635,500-2.1%$424/sqft
    Source: Public Record Report a problem
    6/5/2013Pending sale$649,000$433/sqft
    Source: Satcal Inc. #OC13097721 Report a problem
    5/25/2013Listed for sale$649,000+26%$433/sqft
    Source: Satcal Inc. #OC13097721 Report a problem
    7/23/2010Sold$515,000+177.6%$343/sqft
    Source: Public Record Report a problem
    5/16/1997Sold$185,500$124/sqft
    Source: Public Record Report a problem

    Public tax history

    YearProperty taxesTax assessment
    2026-- $870,436 +2%
    2025$8,606 +2%$853,369 +2%
    2024$8,440 +2.3%$836,637 +2%
    2023$8,250 +2%$820,233 +2%
    2022$8,087 +2.7%$804,150 +2%
    2021$7,878 +0.4%$788,383 +1%
    2020$7,845 $780,300 +2%
    2019$7,845 +2%$765,000 +14.9%
    2018$7,691 +13.5%$665,588 +2%
    2017$6,775 $652,538 +2%
    2016$6,775 +0.4%$639,744 +1.5%
    2015$6,748 +3.5%$630,135 +2%
    2014$6,522 $617,792 +20%
    2013-- $515,000
    2012-- $515,000
    2011-- $515,000 +93.3%
    2010-- $266,368 -0.2%
    2009-- $267,002 +2%
    2008-- $261,767 +16.3%
    2007-- $225,135 +2%
    2006-- $220,721 +2%
    2005-- $216,394 +2%
    2004-- $212,151 +1.9%
    2003-- $208,263 +2%
    2002-- $204,180 +2%
    2001$2,819 -2.1%$200,177 +2%
    2000$2,878 $196,252
    Find assessor info on the county website

    Neighborhood: 92679

    Nearby schools

    GreatSchools rating
    Schools provided by the listing agent
    • Elementary: Wagon Wheel
    • Middle: Las Flores
    • High: Tesoro
    • District: Capistrano Unified

    Source: The MLS. This data may not be complete. We recommend contacting the local school district to confirm school assignments for this home.

    Get a cash offer in 3 minutes
    Find out how much your home could sell for in as little as 3 minutes with a no-obligation cash offer.
    Estimated market value
    $1,152,600
    Get a cash offer in 3 minutes
    Find out how much your home could sell for in as little as 3 minutes with a no-obligation cash offer.
    Estimated market value
    $1,152,600