Skip main navigation
Sold for $499,000
  • $499,000

    9 Dutch Street, Montrose, NY 10548

    2beds
    1,082sqft
    Single Family Residence, Residential
    Built in 1920
    7,793 Square Feet Lot
    $572,600 Zestimate®
    $461/sqft
    $2,813 Estimated rent

    Home value

    $572,600

    $544,000 - $601,000

    $2,813/mo

    Zestimate® history
    Loading
    Loading...

    Owner options

    List your home for rent

    $2,813/mo

    Rent Zestimate®

    Find your next renter with Zillow Rental Manager. Plus, with online applications, you can quickly screen prospective tenants – for free.

    Learn more

    $2,813/mo

    Rent Zestimate®

    Refinance and save

    $3,285/mo

    Est. payment

    Refinancing to a lower rate could help reduce your monthly payments and save thousands over the life of the loan.

    See today's rates

    $3,285/mo

    Est. payment

    Explore your selling options

    Work with a Zillow partner agent

    Leverage their expertise and Zillow's premium Showcase listings to get your home seen by more buyers.

    Get started

    List with your own agent

    Get your home in front of millions of buyers by listing it on Zillow.

    Learn how to do it

    Sell it yourself

    Take full control of how buyers see your home on Zillow by listing For Sale by Owner (FSBO).

    List your home

    What's special

    Garage doorEasy maintenanceSun filled bedroomsGreat storageWestchester county parkMetro north train stationsFormal dining room
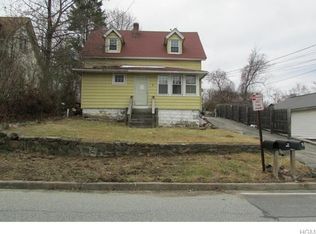
    Welcome to your enchanting Cape Cod sanctuary! This 2 bedroom, 1 bathroom lovely home boasts a new custom bathroom with a quartz countertop, & an updated kitchen with countertop seating. Both levels of living space feature hardwood flooring. The main level features a sun filled living room, formal dining room, & spacious, updated eat-in kitchen. Enjoy summer nights on the expansive front porch or outdoor activities in the fence backyard accessed from the kitchen with new back steps. Sun filled bedrooms on upper level. Crown molding accents the main level. Enjoy a garage & the large fenced yard. The roof & furnace installed in 2015, garage door 2019, & screen door 2020. The full unfinished basement offers great storage with laundry & utilities. With vinyl siding for easy maintenance, this home offers easy living both inside & out! Plus, it's conveniently located within walking distance to bus stops, Metro North train stations, shops, & George's Island, a beautiful Westchester County park. Truly the perfect blend of comfort & convenience! Additional Information: HeatingFuel:Oil Above Ground,ParkingFeatures:1 Car Detached,

    Zillow last checked:

    Listing updated:

    Listed by:

    Maria Campanelli 914-552-1525,

    BHHS River Towns Real Estate 914-271-3300

    Bought with:

    Maria Campanelli, 30CA0655185

    BHHS River Towns Real Estate

    Source: OneKey® MLS as distributed by MLS GRID,MLS#: H6302737MLS Logo

    Facts & features

    Interior

    Bedrooms & bathrooms
    • Bedrooms: 2
    • Bathrooms: 1
    • Full bathrooms: 1
    Other
    • Description: Expanded front porch leads to large living room, formal dining room & updated eat in kitchen with island seating.
    • Level: First
    Other
    • Description: Sun filled rimary bedroom, second bedroom & spacious newly renovated bathroom.
    • Level: Second
    Other
    • Description: Full unfinished basement w/laundry, utilities, & storage.
    • Level: Lower
    Heating
    • Oil, Steam
    Cooling
    • Wall/Window Unit(s)
    Appliances
    • Included: Dishwasher, Dryer, Microwave, Refrigerator, Tankless Water Heater, Washer
    Features
    • Ceiling Fan(s), Chandelier, Chefs Kitchen, Formal Dining
    • Flooring: Hardwood
    • Windows: Blinds, Screens
    • Basement: Unfinished
    • Attic: Dormer
    Interior area
    • Total structure area: 1,082
    • Total interior livable area: 1,082 sqft

    Property

    Parking
    • Total spaces: 1
    • Parking features: Detached, Driveway, Garage Door Opener
    • Has uncovered spaces: Yes
    Features
    • Levels: Three Or More
    • Stories: 3
    • Patio & porch: Deck
    • Exterior features: Mailbox
    Lot
    • Size: 7,793 sqft
    • Features: Level, Near Public Transit, Near School, Near Shops
    Details
    • Parcel number: 2289054012000030000011

    Construction

    Type & style
    • Home type: SingleFamily
    • Architectural style: Cape Cod
    • Property subtype: Single Family Residence, Residential
    Materials
    • Vinyl Siding
    Condition
    • Estimated
    • Year built: 1920
    • Major remodel year: 2016

    Utilities & green energy

    • Sewer: Septic Tank
    • Water: Public
    • Utilities for property: Trash Collection Public

    Community & neighborhood

    Community
    • Community features: Park
    Location
    • Region: Montrose

    Other

    Other facts
    • Listing agreement: Exclusive Right To Sell
    • Listing terms: Cash

    Price history

    DateEventPrice
    6/20/2024Sold$499,000$461/sqft
    Source: OneKey® MLS as distributed by MLS GRID #H6302737 Report a problem
    5/15/2024Pending sale$499,000$461/sqft
    Source: OneKey® MLS as distributed by MLS GRID #H6302737 Report a problem
    5/3/2024Listed for sale$499,000+54.5%$461/sqft
    Source: OneKey® MLS as distributed by MLS GRID #H6302737 Report a problem
    6/18/2018Sold$323,000+0.9%$299/sqft
    Source: OneKey® MLS as distributed by MLS GRID #H4812693 Report a problem
    4/26/2018Pending sale$320,000$296/sqft
    Source: Coldwell Banker Residential Brokerage - Croton On Hudson Office #4812693 Report a problem
    3/29/2018Listed for sale$320,000+81.8%$296/sqft
    Source: Coldwell Banker Res Brokerage #4812693 Report a problem
    5/17/2016Sold$176,000+8.6%$163/sqft
    Source: OneKey® MLS as distributed by MLS GRID #H4518182 Report a problem
    2/29/2016Pending sale$162,000$150/sqft
    Source: Dorothy Jensen Realty, Inc. #4518182 Report a problem
    1/22/2016Price change$162,000-4.7%$150/sqft
    Source: Dorothy Jensen Realty, Inc. #4518182 Report a problem
    12/22/2015Price change$170,000-2.9%$157/sqft
    Source: Homepath #4518182 Report a problem
    12/5/2015Pending sale$175,000$162/sqft
    Source: Homepath #4518182 Report a problem
    12/1/2015Listed for sale$175,000$162/sqft
    Source: Homepath #4518182 Report a problem
    11/19/2015Pending sale$175,000$162/sqft
    Source: Homepath #4518182 Report a problem
    11/13/2015Listed for sale$175,000$162/sqft
    Source: Homepath #4518182 Report a problem
    11/12/2015Pending sale$175,000$162/sqft
    Source: Homepath #4518182 Report a problem
    11/11/2015Listed for sale$175,000$162/sqft
    Source: Dorothy Jensen Realty, Inc. #4518182 Report a problem
    9/4/2015Listing removed$175,000$162/sqft
    Source: Homepath #4518182 Report a problem
    8/25/2015Pending sale$175,000$162/sqft
    Source: Homepath #4518182 Report a problem
    8/21/2015Price change$175,000-2.8%$162/sqft
    Source: Homepath #4518182 Report a problem
    8/4/2015Pending sale$180,000$166/sqft
    Source: Homepath #4518182 Report a problem
    7/9/2015Price change$180,000-14.2%$166/sqft
    Source: Homepath #4518182 Report a problem
    6/2/2015Price change$209,900-4.5%$194/sqft
    Source: Homepath #4518182 Report a problem
    4/29/2015Listed for sale$219,900-41.2%$203/sqft
    Source: Dorothy Jensen Realty, Inc. #4518182 Report a problem
    4/27/2015Sold$373,844+20.6%$346/sqft
    Source: Public Record Report a problem
    11/6/2006Sold$310,000$287/sqft
    Source: Public Record Report a problem

    Public tax history

    YearProperty taxesTax assessment
    2025-- $3,525
    2024-- $3,525
    2023-- $3,525
    2022-- $3,525
    2021-- $3,525
    2020-- $3,525
    2019-- $3,525
    2018-- $3,525
    2017-- $3,525
    2016-- $3,525
    2015-- $3,525
    2014-- $3,525
    2013-- $3,525
    2012-- $3,525
    2011-- $3,525
    2010-- $3,525
    2009-- $3,525
    2008-- $3,525
    2007-- $3,525
    2006-- $3,525
    2004-- $3,525
    2003-- $3,525
    2002-- $3,525
    2001-- $3,525
    2000-- $3,525
    1999-- $3,525

    Find assessor info on the county website

    Neighborhood: 10548

    Nearby schools

    GreatSchools rating
    Schools provided by the listing agent
    • Elementary: Hendrick Hudson
    • Middle: Blue Mountain Middle School
    • High: Hendrick Hudson High School

    Source: OneKey® MLS as distributed by MLS GRID. This data may not be complete. We recommend contacting the local school district to confirm school assignments for this home.