Skip main navigation
Closed
  • $365,000

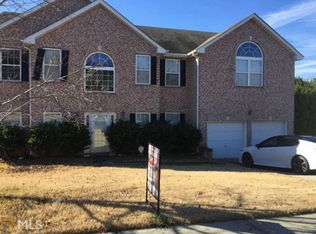
    9 Dynasty Dr, Fairburn, GA 30213

    5beds
    3,172sqft
    Single Family Residence
    Built in 2007
    0.27 Acres Lot
    $362,700 Zestimate®
    $115/sqft
    $3,163 Estimated rent

    Home value

    $362,700

    $330,000 - $399,000

    $3,163/mo

    Zestimate® history
    Loading
    Loading...

    Owner options

    List your home for rent

    $3,163/mo

    Rent Zestimate®

    Find your next renter with Zillow Rental Manager. Plus, with online applications, you can quickly screen prospective tenants – for free.

    Learn more

    $3,163/mo

    Rent Zestimate®

    Refinance and save

    $2,716/mo

    Est. payment

    Refinancing to a lower rate could help reduce your monthly payments and save thousands over the life of the loan.

    See today's rates

    $2,716/mo

    Est. payment

    Explore your selling options

    Work with a Zillow partner agent

    Leverage their expertise and Zillow's premium Showcase listings to get your home seen by more buyers.

    Get started

    List with your own agent

    Get your home in front of millions of buyers by listing it on Zillow.

    Learn how to do it

    Sell it yourself

    Take full control of how buyers see your home on Zillow by listing For Sale by Owner (FSBO).

    List your home

    What's special

    This welcoming home in the heart of Fairburn presents an incredible opportunity! With a full unfinished basement, the potential is limitless, whether you envision extra living space, a home theater, gym, or guest suite, this home is ready for your personal touch. Step inside through the impressive two-story foyer, where natural light fills the open and functional layout. The expansive, set-down primary suite offers a true retreat, featuring a spa-like ensuite bath and an oversized walk-in closet with plenty of storage. Generously sized secondary bedrooms provide flexibility for family, guests, or a home office. The open-concept kitchen offers ample counter space and cabinetry, making it ideal for both everyday living and entertaining. Situated on a private lot, this home is conveniently located near shopping, dining, major highways, and Hartsfield-Jackson International Airport. Being sold AS-IS for a quick sale, this is a rare chance to secure an amazing deal. Check the comps yourselfCoyouCOll see that this is your gain! Don't miss outCoschedule your private showing today!

    Zillow last checked:

    Listing updated:

    Listed by:

    Queteria Kinnebrew 404-660-6234,

    Compass

    Bought with:

    Samuel Chatman, 403653

    Maximum One Platinum Realtors

    Source: GAMLS,MLS#: 10453100MLS Logo

    Facts & features

    Interior

    Bedrooms & bathrooms
    • Bedrooms: 5
    • Bathrooms: 3
    • Full bathrooms: 3
    • Main level bathrooms: 1
    • Main level bedrooms: 1
    Dining room
    • Features: Separate Room
    Kitchen
    • Features: Breakfast Area, Breakfast Bar, Kitchen Island, Pantry
    Heating
    • Central
    Cooling
    • Ceiling Fan(s), Central Air
    Appliances
    • Included: Dishwasher, Disposal, Dryer, Refrigerator, Washer
    • Laundry: In Hall, Upper Level
    Features
    • Double Vanity, Separate Shower, Soaking Tub, Tray Ceiling(s), Walk-In Closet(s)
    • Flooring: Carpet, Hardwood, Laminate
    • Windows: Double Pane Windows
    • Basement: Bath/Stubbed,Exterior Entry,Full,Interior Entry,Unfinished
    • Attic: Pull Down Stairs
    • Number of fireplaces: 2
    • Fireplace features: Family Room, Master Bedroom
    • Common walls with other units/homes: No Common Walls
    Interior area
    • Total structure area: 3,172
    • Total interior livable area: 3,172 sqft
    • Finished area above ground: 3,172
    • Finished area below ground: 0

    Property

    Parking
    • Total spaces: 2
    • Parking features: Attached, Garage, Garage Door Opener, Kitchen Level
    • Has attached garage: Yes
    Features
    • Levels: Three Or More
    • Stories: 3
    • Patio & porch: Deck
    • Exterior features: Balcony
    • Body of water: None
    Lot
    • Size: 0.27 Acres
    • Features: Private
    Details
    • Parcel number: 07 270001693880

    Construction

    Type & style
    • Home type: SingleFamily
    • Architectural style: Brick Front,Traditional
    • Property subtype: Single Family Residence
    Materials
    • Brick, Wood Siding
    • Foundation: Slab
    • Roof: Composition
    Condition
    • Resale
    • New construction: No
    • Year built: 2007

    Utilities & green energy

    • Sewer: Public Sewer
    • Water: Public
    • Utilities for property: Cable Available, Electricity Available, High Speed Internet, Natural Gas Available, Phone Available, Sewer Available, Underground Utilities, Water Available

    Community & neighborhood

    Security
    • Security features: Security System, Smoke Detector(s)
    Community
    • Community features: Park, Sidewalks, Street Lights, Walk To Schools, Near Shopping
    Location
    • Region: Fairburn
    • Subdivision: Parks at Durham Lake

    HOA & financial

    HOA
    • Has HOA: Yes
    • HOA fee: $500 annually
    • Services included: Insurance, Private Roads, Reserve Fund

    Other

    Other facts
    • Listing agreement: Exclusive Right To Sell
    • Listing terms: Cash,Conventional,FHA,VA Loan

    Price history

    DateEventPrice
    3/17/2025Sold$365,000+1.4%$115/sqft
    Source: GAMLS #10453100 Report a problem
    2/25/2025Pending sale$360,000$113/sqft
    Source: FMLS GA #7519517 Report a problem
    2/5/2025Listed for sale$360,000-5%$113/sqft
    Source: FMLS GA #7519517 Report a problem
    12/20/2024Listing removed$379,000$119/sqft
    Source: GAMLS #10405918 Report a problem
    12/17/2024Price change$379,000-1.3%$119/sqft
    Source: GAMLS #10405918 Report a problem
    12/9/2024Price change$384,000-1.3%$121/sqft
    Source: GAMLS #10405918 Report a problem
    12/3/2024Price change$389,000-1.3%$123/sqft
    Source: GAMLS #10405918 Report a problem
    11/11/2024Price change$394,000-1.3%$124/sqft
    Source: GAMLS #10405918 Report a problem
    11/1/2024Listed for sale$399,000+64.7%$126/sqft
    Source: GAMLS #10405918 Report a problem
    11/26/2007Sold$242,300$76/sqft
    Source: Public Record Report a problem

    Public tax history

    YearProperty taxesTax assessment
    2024$317 $170,080 -3.7%
    2023-- $176,680 +30.7%
    2022$411 +8.3%$135,160 +17.3%
    2021$379 -85%$115,240 +29%
    2020$2,521 +346.6%$89,320 +1.7%
    2019$564 $87,800 +2.4%
    2018$564 $85,720 +21.8%
    2017$564 $70,360
    2016-- $70,360
    2015$303 $70,360 +32.2%
    2014-- $53,240 +5.7%
    2013-- $50,360 -13.8%
    2012-- $58,440 -5.7%
    2011-- $61,960
    2010-- $61,960 -28%
    2009-- $86,000 -12.2%
    2008-- $97,920 +895.1%
    2007$282 $9,840

    Find assessor info on the county website

    Neighborhood: 30213

    Nearby schools

    GreatSchools rating
    Schools provided by the listing agent
    • Elementary: E C West
    • Middle: Bear Creek
    • High: Creekside

    Source: GAMLS. This data may not be complete. We recommend contacting the local school district to confirm school assignments for this home.

    Get a cash offer in 3 minutes
    Find out how much your home could sell for in as little as 3 minutes with a no-obligation cash offer.
    Estimated market value
    $362,700
    Get a cash offer in 3 minutes
    Find out how much your home could sell for in as little as 3 minutes with a no-obligation cash offer.
    Estimated market value
    $362,700