Welcome to 9 4th St., nestled in the heart of Wentzville, MO! This charming 2-bedroom, 1-bath home has been thoughtfully updated while preserving its historic character. Enjoy the beautifully remodeled kitchen with Whirlpool stainless steel appliances (all included!) and neutral paint throughout. The main floor laundry adds convenience, and the oversized cedar closet with its own light is a rare bonus. Dreaming of a she-shed? Personalize the outbuilding to suit your style! Need workspace or storage? The second large outbuilding with a 1-car garage and multiple access doors is perfect. Built in 1900, it had recent extensive basement waterproofing and vapor wall wrapping completed just three months ago. Located in a thriving community with shopping, dining, and top-rated schools nearby, this home is ready to welcome you. Come see it today! Back on Market, all inspections available and includes a Home Warranty! Sellers are Offering $1000 credit towards Buyers Closing Costs! Additional Rooms: Sun Room
Closed
Listed by: Berkshire Hathaway HomeServices Select Properties • Angie M Ignatowski • Contact: 314-910-3414
Bought with: Berkshire Hathaway HomeServices Select Properties
Price Unknown
9 E 4th St, Wentzville, MO 63385
2beds
1,361sqft
Single Family Residence
Built in 1900
8,415 Square Feet Lot
$250,000 Zestimate®
$--/sqft
$1,555 Estimated rent
Home value
$250,000
$233,000 - $268,000
$1,555/mo
Zestimate® history
Owner options
List your home for rent
$1,555/mo
Rent Zestimate®
Find your next renter with Zillow Rental Manager. Plus, with online applications, you can quickly screen prospective tenants – for free.
$1,555/mo
Rent Zestimate®
Refinance and save
Refinancing to a lower rate could help reduce your monthly payments and save thousands over the life of the loan.
Explore your selling options
Work with a Zillow partner agent
Leverage their expertise and Zillow's premium Showcase listings to get your home seen by more buyers.
Get startedList with your own agent
Get your home in front of millions of buyers by listing it on Zillow.
Learn how to do itSell it yourself
Take full control of how buyers see your home on Zillow by listing For Sale by Owner (FSBO).
List your homeWhat's special
Zillow last checked:
Listing updated:
Listed by:
Angie M Ignatowski 314-910-3414,
Berkshire Hathaway HomeServices Select Properties,
Brandy A Harris 636-299-3027,
Berkshire Hathaway HomeServices Select Properties
Bought with:
Kristin Crabtree, 2022040828
Berkshire Hathaway HomeServices Select Properties
Source: MARIS,MLS#: 24075782 Originating MLS: St. Louis Association of REALTORS
Originating MLS: St. Louis Association of REALTORSFacts & features
Interior
Bedrooms & bathrooms
- Bedrooms: 2
- Bathrooms: 1
- Full bathrooms: 1
- Main level bathrooms: 1
- Main level bedrooms: 2
Primary bedroom
- Features: Floor Covering: Wood, Wall Covering: Some
- Level: Main
- Area: 169
- Dimensions: 13x13
Bedroom
- Features: Floor Covering: Wood, Wall Covering: Some
- Level: Main
- Area: 204
- Dimensions: 12x17
Breakfast room
- Features: Floor Covering: Wood, Wall Covering: Some
- Level: Main
- Area: 98
- Dimensions: 14x7
Kitchen
- Features: Floor Covering: Ceramic Tile, Wall Covering: Some
- Level: Main
- Area: 99
- Dimensions: 11x9
Laundry
- Features: Floor Covering: Ceramic Tile, Wall Covering: Some
- Level: Main
- Area: 36
- Dimensions: 6x6
Living room
- Features: Floor Covering: Wood, Wall Covering: Some
- Level: Main
- Area: 204
- Dimensions: 17x12
Sunroom
- Features: Floor Covering: Ceramic Tile, Wall Covering: Some
- Level: Main
- Area: 180
- Dimensions: 18x10
Heating
- Forced Air, Electric
Cooling
- Ceiling Fan(s), Central Air, Electric
Appliances
- Included: Dishwasher, Disposal, Electric Cooktop, ENERGY STAR Qualified Appliances, Microwave, Electric Range, Electric Oven, Refrigerator, Stainless Steel Appliance(s), Electric Water Heater
- Laundry: Main Level
Features
- Bookcases, Center Hall Floorplan, Historic Millwork, Special Millwork, Walk-In Closet(s), Breakfast Room, Custom Cabinetry, Eat-in Kitchen, Granite Counters, Pantry, Solid Surface Countertop(s), Entrance Foyer
- Flooring: Hardwood
- Doors: Panel Door(s)
- Windows: Storm Window(s)
- Basement: Sump Pump,Unfinished
- Has fireplace: No
Interior area
- Total structure area: 1,361
- Total interior livable area: 1,361 sqft
- Finished area above ground: 1,361
- Finished area below ground: 0
Property
Parking
- Total spaces: 1
- Parking features: Detached, Off Street, Storage, Workshop in Garage
- Garage spaces: 1
Features
- Levels: One
- Patio & porch: Deck
Lot
- Size: 8,415 Square Feet
- Dimensions: 90 x 120 x x 50 x 127
- Features: Corner Lot, Level
Details
- Additional structures: Equipment Shed, Garage(s), Outbuilding, Shed(s), Storage
- Parcel number: 4018A4158010001.0000000
- Special conditions: Standard
Construction
Type & style
- Home type: SingleFamily
- Architectural style: Historic,Traditional,Ranch
- Property subtype: Single Family Residence
Materials
- Brick, Vinyl Siding
- Foundation: Stone
Condition
- Updated/Remodeled
- New construction: No
- Year built: 1900
Details
- Warranty included: Yes
Utilities & green energy
- Sewer: Public Sewer
- Water: Public
Community & HOA
Community
- Security: Smoke Detector(s)
- Subdivision: Whitehead Add Rl
Location
- Region: Wentzville
Financial & listing details
- Annual tax amount: $2,470
- Date on market: 12/14/2024
- Cumulative days on market: 80 days
- Listing terms: Cash,Conventional,FHA,VA Loan
- Ownership: Private
- Road surface type: Gravel
Price history
| Date | Event | Price |
|---|---|---|
| 4/21/2025 | Sold | -- |
Source:  MARIS #24075782 Report a problem MARIS #24075782 Report a problem | ||
| 3/17/2025 | Pending sale | $245,000$180/sqft |
Source:  Berkshire Hathaway HomeServices Select Properties #24075782 Report a problem Berkshire Hathaway HomeServices Select Properties #24075782 Report a problem | ||
| 3/17/2025 | Contingent | $245,000$180/sqft |
Source: MARIS #24075782 Report a problem | ||
| 1/31/2025 | Price change | $245,000-2%$180/sqft |
Source: MARIS #24075782 Report a problem | ||
| 1/8/2025 | Price change | $250,000-9.1%$184/sqft |
Source: MARIS #24075782 Report a problem | ||
| 12/20/2024 | Pending sale | $275,000$202/sqft |
Source: MARIS #24075782 Report a problem | ||
| 12/14/2024 | Listed for sale | $275,000$202/sqft |
Source: MARIS #24075782 Report a problem | ||
Public tax history
Tax history is unavailable.
Neighborhood: 63385
Nearby homes
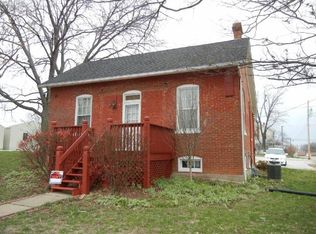
- $245,8002 bd1 ba1.3k sqft9 4th St, Wentzville, MO 63385Off Market
- $19,470-- sqft4 Saint St, Wentzville, MO 63385Off Market
- $291,1003 bd2 ba1.9k sqft102 E 3rd St, Wentzville, MO 63385Off Market
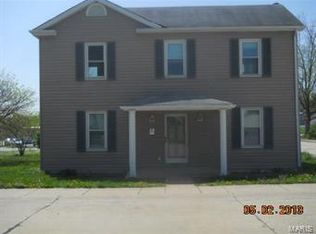
- $--4 bd2 ba1.9k sqft102 3rd St, Wentzville, MO 63385Sold

- $171,5002 bd1 ba847 sqft306 S Linn Ave, Wentzville, MO 63385Off Market
- $208,7003 bd1 ba1k sqft108 3rd St, Wentzville, MO 63385Off Market
- $299,2004 bd2 ba2k sqft201 S Elm St, Wentzville, MO 63385Off Market
- $236,6003 bd1 ba1.1k sqft107 3rd St, Wentzville, MO 63385Off Market
Nearby schools
GreatSchools rating
- NAHeritage Primary SchoolGrades: K-2Distance: 0.4 mi
- 6/10Wentzville Middle SchoolGrades: 6-8Distance: 0.9 mi
- 8/10Emil E. Holt Sr. High SchoolGrades: 9-12Distance: 0.9 mi
Schools provided by the listing agent
- Elementary: Heritage Elem.
- Middle: Wentzville Middle
- High: Holt Sr. High
Source: MARIS. This data may not be complete. We recommend contacting the local school district to confirm school assignments for this home.
Get a cash offer in 3 minutes
Find out how much your home could sell for in as little as 3 minutes with a no-obligation cash offer.
Estimated market value
$250,000
Get a cash offer in 3 minutes
Find out how much your home could sell for in as little as 3 minutes with a no-obligation cash offer.
Estimated market value
$250,000
Nearby cities
Nearby neighborhoods
Nearby zip codes
Other Wentzville Topics
