Skip main navigation
Off market
  • $16,372,600

    9 E 94th St, New York, NY 10128

    5beds
    7,746sqft
    Townhouse
    Built in 1901
    2,013 Square Feet Lot
    $16,372,600 Zestimate®
    $2,114/sqft
    $7,545 Estimated rent

    Home value

    $16,372,600

    $13.10M - $20.47M

    $7,545/mo

    Zestimate® history
    Loading
    Loading...

    Owner options

    List your home for rent

    $7,545/mo

    Rent Zestimate®

    Find your next renter with Zillow Rental Manager. Plus, with online applications, you can quickly screen prospective tenants – for free.

    Learn more

    $7,545/mo

    Rent Zestimate®

    Refinance and save

    $100,799/mo

    Est. payment

    Refinancing to a lower rate could help reduce your monthly payments and save thousands over the life of the loan.

    See today's rates

    $100,799/mo

    Est. payment

    Explore your selling options

    Work with a Zillow partner agent

    Leverage their expertise and Zillow's premium Showcase listings to get your home seen by more buyers.

    Get started

    List with your own agent

    Get your home in front of millions of buyers by listing it on Zillow.

    Learn how to do it

    Sell it yourself

    Take full control of how buyers see your home on Zillow by listing For Sale by Owner (FSBO).

    List your home

    What's special

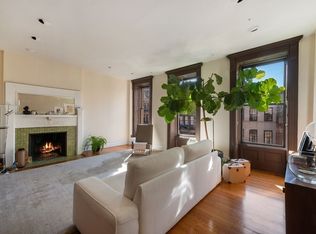
    Situated on the northside of a beautiful tree-lined street between Fifth and Madison Avenues sits 9 East 94th street, a grand romanesque revival style townhouse that dates back to 1893 by designs of the architectural team Clerdon and Putzel. Since then the home has been recently renovated and carefully reimagined, all while preserving the many exquisite and unique original details throughout. Boasting 20' of width and offering approximately 7,746 sqft of interior space, this home offers tremendous scope across 6 elevator accessed floors including a finished basement. Excellently proportioned rooms with impressive ceiling heights are found on all floors. Design elements feature a newly built curved staircase ascending from the parlor floor, crema marfil marble across ground floor, custom molding, original inlay floors, and working fireplaces with original mantles. Upon walking up to the townhouse you are welcomed by two entrances, one leading into an elegant foyer and the other to a reception room or possible mud room or home office. In the rear of this floor you will find the newly renovated eat-in kitchen with center island fully equipped with bosch, viking, and Liebherr appliances. Off the kitchen you will find a large garden complete with 2-inch thick bluestone pavers. An extension that runs the entire height of the townhouse is also found in the rear and features the homes laundry room with Caesarstone countertops. The extension is accessible through a service stair. A powder room and two deeply built coat closets are also found on this floor. The formal dining room and living room are found on the parlor level, both extremely grand with 12 foot ceilings and exquisite original detailing. A fully functioning kitchen with a stovetop, oven, and dishwasher is found off the dining room in the rear - ideal to use as a service kitchen or even for casual use as it features a charming bay window with a dining banquette. The master suite spans across the entire third floor with a luxurious library in the front that leads through an ensuite bath as you enter the master bedroom. An additional full bath is built out into the extension which allows for his and hers baths. The fourth floor features two additional large bedrooms complete with ensuite baths and walk-in closets. The top floor is uniquely setup and is perfect for use as an in-law suite or separate living space for a nanny or staff. Offering two bedrooms, a full bath, a third full kitchen with skylight, and a large living room - it can remain as is or can even be reconfigured as a top floor recreation space. Additionally, a renovated basement with 8'8 ceilings is ideal for use as a gym, media room or playroom. A smaller separate room would also be perfect for use as a wine cellar. Mechanicals and additional storage are also found in the basement. Other features include 13-zone daikin central air condition, energy-efficient VRV heat pump system, radiant heat in four of the full baths, new electrical service throughout, new plumbing throughout, high efficacy condensing boiler provide supplemental heat through hot water radiators, security system with new data wiring, DVR, and security camera. Bathroom renovations feature fixtures by brands such as Kohler, Dornbracht, Toto, and Hastings. 9 East 94th Street presents a wonderful opportunity for a potential buyer to own in the prestigious Carnegie Hill neighborhood while being steps to Central Park, Madison Avenue retail, top restaurants, and private schools.

    This property is off market, which means it's not currently listed for sale or rent on Zillow. This may be different from what's available on other websites or public sources.

    Facts & features

    Interior

    Bedrooms & bathrooms
    • Bedrooms: 5
    • Bathrooms: 6
    • Full bathrooms: 5
    • 1/2 bathrooms: 1
    Cooling
    • Central
    Appliances
    • Included: Dryer, Washer
    Features
    • Has fireplace: Yes
    Interior area
    • Total interior livable area: 7,746 sqft

    Property

    Lot
    • Size: 2,013 Square Feet
    Details
    • Parcel number: 015060108

    Construction

    Type & style
    • Home type: Townhouse
    Condition
    • Year built: 1901

    Community & HOA

    Location
    • Region: New York

    Financial & listing details

    • Price per square foot: $2,114/sqft
    • Tax assessed value: $11,852,000
    • Annual tax amount: $128,811

    Price history

    DateEventPrice
    6/29/2021Listing removed--
    Source: StreetEasy Report a problem
    3/6/2020Listed for sale$14,995,000-25%$1,936/sqft
    Source: Leslie J. Garfield Report a problem
    12/28/2018Listing removed$19,995,000$2,581/sqft
    Source: Brown Harris Stevens #9106891 Report a problem
    10/18/2018Price change$19,995,000+18.3%$2,581/sqft
    Source: Brown Harris Stevens #9106891 Report a problem
    5/22/2017Price change$16,900,000-10.6%$2,182/sqft
    Source: Brown Harris Stevens #9106891 Report a problem
    1/18/2017Price change$18,900,000-5.5%$2,440/sqft
    Source: Brown Harris Stevens #9106891 Report a problem
    2/11/2016Listed for sale$19,995,000$2,581/sqft
    Source: Brown Harris Stevens #9106891 Report a problem
    11/2/2015Listing removed$19,995,000$2,581/sqft
    Source: Brown Harris Stevens #9106891 Report a problem
    1/29/2015Price change$19,995,000-9.1%$2,581/sqft
    Source: Brown Harris Stevens #9106891 Report a problem
    1/9/2015Listed for sale$22,000,000$2,840/sqft
    Source: Brown Harris Stevens #9106891 Report a problem
    12/2/2014Listing removed$22,000,000$2,840/sqft
    Source: Brown Harris Stevens #9106891 Report a problem
    7/15/2014Listed for sale$22,000,000+109.5%$2,840/sqft
    Source: Brown Harris Stevens #9106891 Report a problem
    7/28/2011Sold$10,500,000-6.7%$1,356/sqft
    Source: Public Record Report a problem
    4/22/2011Listing removed$11,250,000$1,452/sqft
    Source: Listhub #1168891 Report a problem
    2/10/2011Price change$11,250,000-11.8%$1,452/sqft
    Source: BHSR BROWN HARRIS STEVENS REBNY Report a problem
    10/22/2010Listed for sale$12,750,000$1,646/sqft
    Source: Brown Harris Stevens #1168891 Report a problem

    Public tax history

    YearProperty taxesTax assessment
    2025$128,811 +6%$711,120 +3.6%
    2024$121,519 +4.2%$686,460 +1.7%
    2023$116,588 $675,120 -4.2%
    2022-- $704,760 -6.9%
    2021-- $757,320 -7.3%
    2020-- $816,960 +6.9%
    2019$97,233 +7.2%$763,980 +76.2%
    2018$90,697 +8%$433,563 +5.2%
    2017$83,999 +3.6%$412,064 +1.6%
    2016$81,116 $405,763 +0%
    2015$81,116 +160.7%$405,744 +6%
    2014$31,110 $382,800 +5.9%
    2013-- $361,303 +5.2%
    2012-- $343,387 +1.6%
    2011-- $338,136 +0%
    2010-- $338,120 +6%
    2009-- $319,000 +5.9%
    2008-- $301,086 +5.2%
    2007-- $286,156 +1.6%
    2006-- $281,780 +0%
    2005-- $281,767 +6%
    2004-- $265,834 +6%
    2003-- $250,905 +5.2%
    2002-- $238,464 +1.6%
    2001-- $234,817 +0%
    2000-- $234,806
    Find assessor info on the county website

    Neighborhood: Upper East Side

    Nearby schools

    GreatSchools rating