Perfectly situated atop a boutique prewar cooperative just moments from Central Park, this delightful full-floor penthouse residence is a Carnegie Hill gem. With ample surrounding terraces that provide sweeping, unobstructed views of the city skyline and Central Park, there is a magical sense of openness, ample sunlight throughout the residence, and an immense sense of privacy. Its prime Fifth Avenue-adjacent location is especially desirable for its access to Central Park’s outstanding features, such as the Conservatory Garden and the Jacqueline Kennedy Onassis Reservoir, as well as tennis courts and playgrounds.
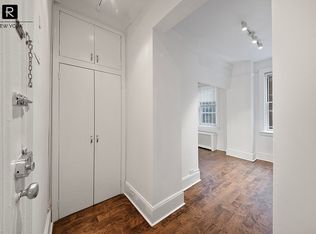
With direct (keyed) elevator access to the residence, the entrance Foyer opens to a lofted Great Room with a wood-burning fireplace and ample space for seating and dining. At over 36’ in length, this room’s high ceiling and eastern and western exposures, as well as access to the adjacent gloriously sun-drenched south-facing Library impart a loft-like sensibility only achievable in a full-floor penthouse.
The Great Room also provides open access to the pristine white marble Kitchen, which is eastern-facing and bright and equipped with state-of-the-art appliances as well as very ample pantry storage and closets.
From the Library, there is seamless access to the delightfully wide southern terrace that connects to terraces running along the eastern and western sides of the residence, and ultimately to the very large northern terrace.
Providing the ideal purview from which to observe the city as well as a very glamorous entertainment space, the terraces offers open views in all directions including towards Central Park. Wrapping nearly the full circumference of the apartment, the terraces provide several outdoor dining and seating areas. The northern terrace incorporates a stainless steel outdoor kitchen with a refrigerator, freezer, built-in gas grill and ample room for large-scale entertaining. All terraces are electrified, irrigated and private.
The private quarters are lovely, featuring a serene, western-facing Primary Bedroom with direct views of the Park, an ensuite marble bath, a terrace, and ample closets. Three additional Bedrooms, each with an ensuite bath, boast open city views to the south.
Cheerful and modern, this light-filled penthouse residence delights with its wonderful terraces and pretty views. Modern conveniences such as central air conditioning and an alarm system complement beautiful hardwood floors, high ceilings, and other prewar elements that imbue this residence with boundless charm.
Built in 1926, The Pierpont is a charming cooperative with only 47 apartments and a newly-renovated lobby. The friendly, attentive staff includes 7 day-per-week doorman (7am-midnight) and a resident manager. Amenities include bicycle storage, central laundry, and access to private storage (as available, and for an additional fee). Pets are welcome.
Sold
$5,300,000
9 E 96th St #Penthouse, New York, NY 10128
4beds
2,560sqft
Coop
Built in 1927
-- sqft lot
$5,300,800 Zestimate®
$2,070/sqft
$-- Estimated rent
Home value
$5,300,800
$5.04M - $5.57M
Not available
Zestimate® history
Owner options
List your home for rent
Find your next renter with Zillow Rental Manager. Plus, with online applications, you can quickly screen prospective tenants – for free.
Refinance and save
$40,002/mo
Est. payment
Refinancing to a lower rate could help reduce your monthly payments and save thousands over the life of the loan.
$40,002/mo
Est. payment
Explore your selling options
Work with a Zillow partner agent
Leverage their expertise and Zillow's premium Showcase listings to get your home seen by more buyers.
Get startedList with your own agent
Get your home in front of millions of buyers by listing it on Zillow.
Learn how to do itSell it yourself
Take full control of how buyers see your home on Zillow by listing For Sale by Owner (FSBO).
List your homeWhat's special
Zillow last checked:
Listing updated:
Listed by:
Serena Boardman,
Sotheby's International Realty
Source: StreetEasy,MLS#: S1755419
Facts & features
Interior
Bedrooms & bathrooms
- Bedrooms: 4
- Bathrooms: 4
- Full bathrooms: 4
Rooms
- Room types: Bike Room
Cooling
- Central Air
Appliances
- Included: Dishwasher, Washer/Dryer
- Laundry: Inside
Features
- Flooring: Hardwood
- Has fireplace: No
Interior area
- Total structure area: 2,560
- Total interior livable area: 2,560 sqft
Property
Features
- Patio & porch: Terrace
- Exterior features: Terrace
- Has view: Yes
- View description: City, Park/Greenbelt, Skyline
Details
- Special conditions: Resale
Construction
Type & style
- Home type: Cooperative
- Property subtype: Coop
Condition
- Year built: 1927
Community & HOA
Community
- Features: Doorman, Part Time Doorman
- Security: Doorman, Part-Time Doorman
- Subdivision: Carnegie Hill
HOA
- Has HOA: Yes
- Amenities included: Laundry, Roof Deck, Elevator(s)
- Services included: Maintenance
- HOA fee: $8,137 monthly
Location
- Region: New York
Financial & listing details
- Price per square foot: $2,070/sqft
- Date on market: 2/21/2025
Price history
| Date | Event | Price |
|---|---|---|
| 8/17/2026 | Sold | $5,300,000-3.6%$2,070/sqft |
Source: StreetEasy #S1755419 Report a problem | ||
| 6/16/2026 | Contingent | $5,500,000$2,148/sqft |
Source: StreetEasy #S1755419 Report a problem | ||
| 2/11/2026 | Price change | $5,500,000-8.3%$2,148/sqft |
Source: StreetEasy #S1755419 Report a problem | ||
| 2/22/2025 | Listed for sale | $6,000,000$2,344/sqft |
Source: StreetEasy #S1755419 Report a problem | ||
Public tax history
Tax history is unavailable.
Neighborhood: Upper East Side
Nearby homes
- $17,883,0001 bd1 ba73k sqft9 E 96th St, New York, NY 10128Off Market

- $2,214,3002 bd2 ba-- sqft9 E 96th St #12A, Manhattan, NY 10128Off Market
- $1,105,800-- bd-- ba-- sqft9 E 96th St #16C, New York, NY 10128Off Market
- $445,0001 bd1 ba-- sqft9 E 96th St #1CA, Manhattan, NY 10128Sold
- $1,645,9003 bd2 ba-- sqft9 E 96th St #11C, New York, NY 10128Off Market
- $2,141,6002 bd2 ba-- sqft9 E 96th St #12B, New York, NY 10128Off Market
- $1,098,7002 bd1 ba-- sqft9 E 96th St #14C, New York, NY 10128Off Market
- $2,276,5003 bd2 ba-- sqft9 E 96th St #A, Manhattan, NY 10128Off Market
- $2,006,9002 bd3 ba1.6k sqft9 E 96th St #7A, Manhattan, NY 10128Off Market
Nearby schools
GreatSchools rating
- 7/10Ps 198 Isador E Ida StrausGrades: PK-5Distance: 0.3 mi
- 8/10Jhs 167 Robert F WagnerGrades: 6-8Distance: 1.1 mi
- 3/10High School for Climate Justice (The)Grades: 9-12Distance: 0.6 mi
- New York
- New York County
- New York
- 10128
- Manhattan
- Upper East Side
- 9 E 96th St Unit Penthouse
