Prime Location with Private Outdoor Space
This beautiful home at The Hortense Court Cooperative is perfectly situated mid-block between Madison Avenue and Fifth Avenue, in the heart of Carnegie Hill, within Museum Mile and just 300 feet from Central Park.
Gilded-age elegance meets modern splendor in this one-of-a-kind townhouse-style home. Featuring three-plus bedrooms, three bathrooms, and a host of luxurious, distinctive amenities. This residence offers an exceptional and spacious living experience.
Artisanal craftsmanship is showcased throughout, while soaring ceilings and oversized windows with treetop views bathe the space with natural light, creating an inviting and airy ambiance.
The main level boasts generously sized, side-by-side living and dining areas, highlighted by a turn-of-the-century decorative fireplace - perfect space for entertaining and gathering.
A windowed chef's kitchen is outfitted with top-of-the-line German appliances, including a Gaggenau stovetop and oven, along with Miele appliances featuring range hood, refrigerator, and dishwasher. A German-engineered, soundproof and safety secured, French windowed-door, opens to the home's private backyard.
The backyard area is a peaceful retreat, with an enclosed wrap-around space, with lush greenery, rose bushes, and hydrangeas. It's the perfect spot for morning coffee, evening dinner, or moments of relaxation and connection with nature. Soft exterior lighting enhances the atmosphere.
Three bedrooms are located on the main level, each accessible through the gallery. Two of the bedrooms feature floor-to-ceiling closets with generous storage. There are two full-size bathrooms on the main level, both equipped with their own full bath and shower.
The lower level offers abundant space, featuring a beautiful gathering area with infrared heating, exposed wood-beamed ceilings, a stone accent wall, double-pane, soundproof and safety secure German-engineered double French doors, which also lead to the outdoors. The space is a blend of comfort and serenity.
Tranquility extends to the home's spa-like bathroom, complete with radiant heated floors, a wood sauna, exposed wooden beams, a glass rain shower, restored barn doors, and a separate toilet room with a deep farmhouse sink and vanity. A Miele washer and dryer are neatly tucked away.
There is a versatile multi-purpose room, ideal for use as a home office, guest bedroom, den or hobby space, featuring floor-to-ceiling storage and closet space.
This home can easily be split into two separate units, as it was originally designed as adjoining apartments. There is a separate entrance and second kitchen in this section of the home, making it ideal for a guest suite or independent living space. The main level has no shared walls, ensuring maximum privacy. Spanning over 100 feet from front to back, it offers expansive living space throughout. This property has been meticulously maintained and upgraded by its' owners.
Building amenities include, a full-time superintendent, a central laundry facility, storage room, (with possible wait list), elevator, and video intercom system. The building is also pet-friendly.
Built in 1896, The Hortense Court is an intimate pre-WWI cooperative situated on a charming, tree-lined street, just half a block from Central Park. Ideally located near Mount Sinai Hospital and a variety of restaurants and shops, the building's location also offers convenient access to all forms of public transportation, including the 4/5/6 and Q subway lines (local and express), as well as the M96 crosstown bus and numerous uptown/downtown bus routes.
The Hortense Court welcomes pieds-a-terre's, subletting, co-purchases, and foreign purchases, all subject to board approval. 80% financing is allowed. There is a 2% flip tax.
Sold
$2,400,000
9 E 97th St #1AB, New York, NY 10029
3beds
2,200sqft
Coop
Built in 1930
-- sqft lot
$2,420,200 Zestimate®
$1,091/sqft
$6,494 Estimated rent
Home value
$2,420,200
$2.25M - $2.61M
$6,494/mo
Zestimate® history
Owner options
List your home for rent
$6,494/mo
Rent Zestimate®
Find your next renter with Zillow Rental Manager. Plus, with online applications, you can quickly screen prospective tenants – for free.
$6,494/mo
Rent Zestimate®
Refinance and save
$16,679/mo
Est. payment
Refinancing to a lower rate could help reduce your monthly payments and save thousands over the life of the loan.
$16,679/mo
Est. payment
Explore your selling options
Work with a Zillow partner agent
Leverage their expertise and Zillow's premium Showcase listings to get your home seen by more buyers.
Get startedList with your own agent
Get your home in front of millions of buyers by listing it on Zillow.
Learn how to do itSell it yourself
Take full control of how buyers see your home on Zillow by listing For Sale by Owner (FSBO).
List your homeWhat's special
Private backyardStone accent wallTop-of-the-line german appliancesAbundant spaceExposed wooden beamsExpansive living spaceSoaring ceilings
Zillow last checked:
Listing updated:
Listed by:
Anna Kahn,
Brown Harris Stevens,
Denise Wallenstein
Source: StreetEasy,MLS#: S1723221
Facts & features
Interior
Bedrooms & bathrooms
- Bedrooms: 3
- Bathrooms: 3
- Full bathrooms: 3
Rooms
- Room types: Bike Room
Appliances
- Included: Dishwasher, Washer/Dryer
Features
- Flooring: Hardwood
- Has fireplace: Yes
- Fireplace features: Decorative
Interior area
- Total structure area: 2,200
- Total interior livable area: 2,200 sqft
Property
Features
- Patio & porch: Other
- Exterior features: Garden
- Has view: Yes
- View description: Garden
Details
- Parcel number: 01603000910514601AB
- Special conditions: Resale
Construction
Type & style
- Home type: Cooperative
- Property subtype: Coop
Condition
- Year built: 1930
Community & HOA
Community
- Subdivision: Carnegie Hill
HOA
- Has HOA: Yes
- Amenities included: Elevator(s)
- Services included: Maintenance
- HOA fee: $3,635 monthly
Location
- Region: New York
Financial & listing details
- Price per square foot: $1,091/sqft
- Date on market: 6/20/2024
Price history
| Date | Event | Price |
|---|---|---|
| 7/25/2025 | Sold | $2,400,000-4%$1,091/sqft |
Source: Public Record Report a problem | ||
| 4/3/2025 | Contingent | $2,500,000$1,136/sqft |
Source: StreetEasy #S1723221 Report a problem | ||
| 1/29/2025 | Price change | $2,500,000-9.1%$1,136/sqft |
Source: StreetEasy #S1723221 Report a problem | ||
| 9/10/2024 | Listed for sale | $2,750,000-8.2%$1,250/sqft |
Source: StreetEasy #1723221 Report a problem | ||
| 8/6/2024 | Listing removed | $2,995,000$1,361/sqft |
Source: StreetEasy #1723221 Report a problem | ||
| 6/20/2024 | Listed for sale | $2,995,000$1,361/sqft |
Source: StreetEasy #1723221 Report a problem | ||
| 8/19/2022 | Listing removed | -- |
Source: StreetEasy Report a problem | ||
| 6/20/2022 | Listed for sale | $2,995,000$1,361/sqft |
Source: StreetEasy Report a problem | ||
Public tax history
Tax history is unavailable.
Find assessor info on the county website
Neighborhood: Upper East Side
Nearby homes
- $697,000-- bd-- ba-- sqft9 E 97th St APT 1A, New York, NY 10029Off Market
- $1,990,1003 bd2 ba-- sqft9 E 97th St APT 1B, New York, NY 10029Off Market
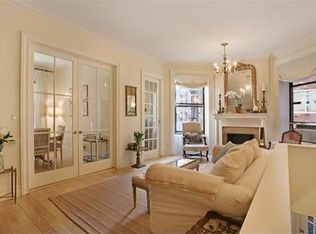
- $823,7001 bd1 ba-- sqft9 E 97th St APT 2A, New York, NY 10029Off Market
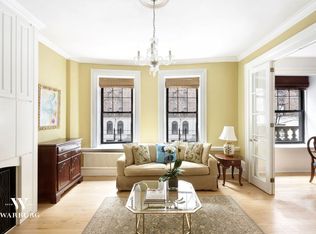
- $836,3002 bd1 ba950 sqft9 E 97th St APT 3B, New York, NY 10029Off Market

- $874,6002 bd1 ba-- sqft9 E 97th St APT 3D, New York, NY 10029Off Market
- $860,3002 bd1 ba-- sqft9 E 97th St APT 4D, New York, NY 10029Off Market
- $989,4002 bd1 ba-- sqft9 E 97th St APT 3C, New York, NY 10029Off Market
- $865,1001 bd1 ba-- sqft9 E 97th St APT 6C, New York, NY 10029Off Market
- $1,014,6002 bd1 ba-- sqft9 E 97th St APT 6A, New York, NY 10029Off Market
Nearby schools
GreatSchools rating
- 7/10Ps 198 Isador E Ida StrausGrades: PK-5Distance: 0.3 mi
- 8/10Jhs 167 Robert F WagnerGrades: 6-8Distance: 1.2 mi
- 3/10High School for Climate Justice (The)Grades: 9-12Distance: 0.6 mi
- New York
- New York County
- New York
- 10029
- Manhattan
- Upper East Side
- 9 E 97th St Unit 1AB
Nearby cities
Nearby neighborhoods
Nearby zip codes
Other New York Topics
