*Seller is offering $5000 CREDIT towards buyers closing costs!* Elegance at its core, 9 Brook Hill sits on a quiet, dead-end cul-de-sac tucked out of the busyness of town but still close enough to enjoy all the shops, restaurants and amenities downtown Bel Air has to offer. This 4 bed, 2 full and 2 half bath home has been meticulously well maintained its entire life with many upgrades over the years. Entering through the front door brings you into a formal sitting room with an attached den or office great for working remote. Down the hall continues hardwood floors and 9ft ceilings through the entire 1st floor, leading into the cozy living room featuring a gas fireplace and bright French door leading to the back patio. Further in you will find a spacious kitchen with gorgeous granite tops, double bowl stainless steel sink, 42" cabinets, vaulted ceilings, and also plenty of room for a breakfast nook table. Off the kitchen is a formal dining room as well as a half bath with exquisite custom tile. Upstairs are all 4 bedrooms including an enormous primary suite boasting sky high vaulted ceilings, his and her walk-in closets and an attached bath with more elegant tile and granite work. This bathroom features double sinks with a makeup vanity in between, a sunken "jacuzzi" style soaking tub surrounded by solid granite, and the custom tile work continues with a full shower stall surround with custom glass enclosure. The 2nd floor also has 3 more bedrooms as well as a full hall bath and the laundry room is located up here as well so no need to haul laundry baskets up and down multiple flights of stairs! Further on, the basement provides endless opportunities to use as you desire. The slate tile floors, galaxy granite dry bar, and ample space for a full size pool table create unmatched atmosphere for the ultimate club basement along with plenty of space for a great movie room area. There is also a half bath down here, a great feature for hosting parties and friends for movies and games. The 2 car attached garage provides great space for parking out of the elements as well as great storage space plus the driveway can fit 2-4 more cars for off street parking. Out back the paver patio is great for hosting or sipping that first morning coffee in the quiet sounds of nature. The yard is also fully fenced. The roof was recently replaced in the last 3-5 years. There are 2 HVAC zones split between the 1st and 2nd floor keeping temps stable throughout. This home is 100% move-in ready and sure to go fast. Schedule your showing now!
Sold for $599,800
$599,800
9 E Brook Hill Ct, Bel Air, MD 21014
4beds
3,585sqft
Single Family Residence
Built in 2002
0.26 Acres Lot
$609,400 Zestimate®
$167/sqft
$3,920 Estimated rent
Home value
$609,400
$567,000 - $658,000
$3,920/mo
Zestimate® history
Owner options
List your home for rent
$3,920/mo
Rent Zestimate®
Find your next renter with Zillow Rental Manager. Plus, with online applications, you can quickly screen prospective tenants – for free.
$3,920/mo
Rent Zestimate®
Refinance and save
$3,846/mo
Est. payment
Refinancing to a lower rate could help reduce your monthly payments and save thousands over the life of the loan.
$3,846/mo
Est. payment
Explore your selling options
Work with a Zillow partner agent
Leverage their expertise and Zillow's premium Showcase listings to get your home seen by more buyers.
Get startedList with your own agent
Get your home in front of millions of buyers by listing it on Zillow.
Learn how to do itSell it yourself
Take full control of how buyers see your home on Zillow by listing For Sale by Owner (FSBO).
List your homeWhat's special
Gas fireplaceDouble sinksCustom tilePaver patioMakeup vanityFull shower stall surroundVaulted ceilings
Zillow last checked:
Listing updated:
Listed by:
Zach Burnham 410-652-4304,
Homeowners Real Estate,
Co-Listing Agent: Crystal W Hogue 410-652-8804,
Homeowners Real Estate
Bought with:
Lindsey Chronister, 672932
Samson Properties
Source: Bright MLS,MLS#: MDHR2045672
Facts & features
Interior
Bedrooms & bathrooms
- Bedrooms: 4
- Bathrooms: 4
- Full bathrooms: 2
- 1/2 bathrooms: 2
- Main level bathrooms: 1
Rooms
- Room types: Living Room, Dining Room, Primary Bedroom, Sitting Room, Bedroom 2, Bedroom 3, Bedroom 4, Kitchen, Laundry, Office, Recreation Room, Utility Room, Primary Bathroom, Full Bath, Half Bath
Primary bedroom
- Features: Attached Bathroom, Cathedral/Vaulted Ceiling, Chair Rail, Flooring - Carpet, Walk-In Closet(s), Ceiling Fan(s)
- Level: Upper
- Area: 285 Square Feet
- Dimensions: 15 x 19
Bedroom 2
- Features: Flooring - Carpet, Lighting - Ceiling
- Level: Upper
- Area: 195 Square Feet
- Dimensions: 13 x 15
Bedroom 3
- Features: Chair Rail, Flooring - Carpet, Lighting - Ceiling
- Level: Upper
- Area: 144 Square Feet
- Dimensions: 12 x 12
Bedroom 4
- Features: Flooring - Carpet, Lighting - Ceiling
- Level: Upper
- Area: 168 Square Feet
- Dimensions: 12 x 14
Primary bathroom
- Features: Bathroom - Jetted Tub, Bathroom - Walk-In Shower, Cathedral/Vaulted Ceiling, Granite Counters, Double Sink, Flooring - Ceramic Tile, Lighting - Ceiling, Lighting - Wall sconces
- Level: Upper
- Area: 140 Square Feet
- Dimensions: 10 x 14
Dining room
- Features: Chair Rail, Crown Molding, Dining Area, Flooring - Carpet
- Level: Main
- Area: 156 Square Feet
- Dimensions: 12 x 13
Other
- Features: Bathroom - Tub Shower, Countertop(s) - Solid Surface, Double Sink, Flooring - Ceramic Tile, Lighting - Wall sconces
- Level: Upper
- Area: 88 Square Feet
- Dimensions: 8 x 11
Half bath
- Features: Countertop(s) - Solid Surface, Flooring - HardWood, Lighting - Wall sconces
- Level: Main
- Area: 35 Square Feet
- Dimensions: 5 x 7
Half bath
- Features: Countertop(s) - Solid Surface, Flooring - Ceramic Tile
- Level: Lower
- Area: 42 Square Feet
- Dimensions: 6 x 7
Kitchen
- Features: Breakfast Bar, Breakfast Nook, Cathedral/Vaulted Ceiling, Granite Counters, Flooring - HardWood, Eat-in Kitchen, Kitchen - Gas Cooking, Lighting - Ceiling, Track Lighting, Pantry
- Level: Main
- Area: 180 Square Feet
- Dimensions: 9 x 20
Laundry
- Features: Flooring - Laminated
- Level: Upper
- Area: 49 Square Feet
- Dimensions: 7 x 7
Living room
- Features: Crown Molding, Fireplace - Gas, Flooring - Carpet
- Level: Main
- Area: 312 Square Feet
- Dimensions: 13 x 24
Office
- Features: Chair Rail, Crown Molding, Flooring - Carpet
- Level: Main
- Area: 117 Square Feet
- Dimensions: 9 x 13
Recreation room
- Features: Granite Counters, Flooring - Slate, Recessed Lighting
- Level: Lower
- Area: 450 Square Feet
- Dimensions: 18 x 25
Sitting room
- Features: Chair Rail, Crown Molding, Flooring - Carpet
- Level: Main
- Area: 168 Square Feet
- Dimensions: 12 x 14
Sitting room
- Features: Flooring - Carpet
- Level: Lower
- Area: 220 Square Feet
- Dimensions: 11 x 20
Utility room
- Features: Flooring - Concrete
- Level: Lower
- Area: 119 Square Feet
- Dimensions: 7 x 17
Heating
- Forced Air, Natural Gas
Cooling
- Central Air, Zoned, Electric
Appliances
- Included: Dishwasher, Dryer, Microwave, Oven/Range - Gas, Refrigerator, Washer, Water Heater, Gas Water Heater
- Laundry: Dryer In Unit, Washer In Unit, Upper Level, Laundry Room
Features
- Bathroom - Stall Shower, Bathroom - Tub Shower, Bathroom - Walk-In Shower, Breakfast Area, Chair Railings, Crown Molding, Dining Area, Floor Plan - Traditional, Formal/Separate Dining Room, Eat-in Kitchen, Kitchen - Table Space, Primary Bath(s), Recessed Lighting, Upgraded Countertops, Walk-In Closet(s), Other, 9'+ Ceilings, Cathedral Ceiling(s), Vaulted Ceiling(s), Dry Wall
- Flooring: Carpet, Ceramic Tile, Hardwood, Slate, Other, Wood
- Doors: Insulated
- Windows: Double Hung, Double Pane Windows, Window Treatments
- Basement: Finished,Exterior Entry,Concrete,Walk-Out Access,Sump Pump
- Number of fireplaces: 1
- Fireplace features: Gas/Propane
Interior area
- Total structure area: 3,705
- Total interior livable area: 3,585 sqft
- Finished area above ground: 2,915
- Finished area below ground: 670
Property
Parking
- Total spaces: 6
- Parking features: Covered, Garage Faces Front, Garage Door Opener, Inside Entrance, Concrete, Private, Attached, Driveway, Off Street, On Street
- Attached garage spaces: 2
- Uncovered spaces: 4
- Details: Garage Sqft: 400
Accessibility
- Accessibility features: 2+ Access Exits
Features
- Levels: Two
- Stories: 2
- Patio & porch: Patio, Porch
- Exterior features: Flood Lights, Street Lights
- Pool features: None
- Has spa: Yes
- Spa features: Bath
- Fencing: Full,Split Rail
- Has view: Yes
- View description: Street
Lot
- Size: 0.26 Acres
- Features: Backs to Trees, Landscaped, Wooded, Rear Yard, Sloped, Suburban
Details
- Additional structures: Above Grade, Below Grade
- Parcel number: 1303332144
- Zoning: R1
- Special conditions: Standard
Construction
Type & style
- Home type: SingleFamily
- Architectural style: Colonial,Traditional
- Property subtype: Single Family Residence
Materials
- Stick Built, Brick Front, Vinyl Siding, CPVC/PVC, Block, Batts Insulation, Other
- Foundation: Block
- Roof: Architectural Shingle
Condition
- Excellent
- New construction: No
- Year built: 2002
Utilities & green energy
- Electric: 200+ Amp Service
- Sewer: Public Sewer
- Water: Public
- Utilities for property: Cable Available, Underground Utilities, Cable, Fiber Optic, Satellite Internet Service, Other Internet Service
Community & HOA
Community
- Security: Smoke Detector(s)
- Subdivision: Brook Hill Manor
HOA
- Has HOA: Yes
- HOA fee: $200 annually
- HOA name: BROOK HILL MANOR
Location
- Region: Bel Air
- Municipality: Bel Air
Financial & listing details
- Price per square foot: $167/sqft
- Tax assessed value: $503,200
- Annual tax amount: $7,123
- Date on market: 7/31/2025
- Listing agreement: Exclusive Right To Sell
- Ownership: Fee Simple
Price history
| Date | Event | Price |
|---|---|---|
| 10/3/2025 | Sold | $599,800$167/sqft |
Source:  Bright MLS #MDHR2045672 Report a problem Bright MLS #MDHR2045672 Report a problem | ||
| 8/31/2025 | Pending sale | $599,800$167/sqft |
Source: Bright MLS #MDHR2045672 Report a problem | ||
| 8/19/2025 | Price change | $599,8000%$167/sqft |
Source: Bright MLS #MDHR2045672 Report a problem | ||
| 7/31/2025 | Listed for sale | $599,900$167/sqft |
Source: Bright MLS #MDHR2045672 Report a problem | ||
Public tax history
Tax history is unavailable.
Neighborhood: 21014
Nearby homes
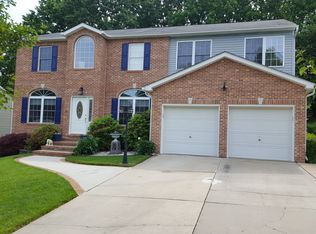
- $686,0004 bd4 ba2.8k sqft11 E Brook Hill Ct, Bel Air, MD 21014Off Market
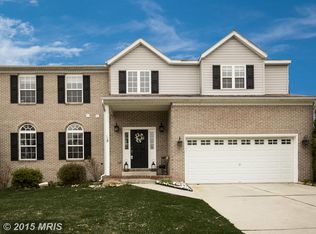
- $649,6004 bd3 ba4.5k sqft5 Brook Hill Ct, Bel Air, MD 21014Off Market
- $630,0004 bd3 ba2.8k sqft7 E Brook Hill Ct, Bel Air, MD 21014Sold

- $630,0004 bd2 ba2.8k sqft7 Brook Hill Ct, Bel Air, MD 21014Sold
- $606,800-- bd2 ba2.9k sqft9 Brook Hill Ct, Bel Air, MD 21014Off Market
- $660,9004 bd3 ba2.8k sqft13 Brook Hill Ct, Bel Air, MD 21014Off Market
- $---- bd-- ba-- sqft13 E Brook Hill Ct, Bel Air, MD 21014Off Market
- $---- bd-- ba-- sqft5 E Brook Hill Ct, Bel Air, MD 21014Off Market
Nearby schools
GreatSchools rating
- 8/10Homestead/Wakefield Elementary SchoolGrades: PK-5Distance: 0.9 mi
- 8/10Bel Air Middle SchoolGrades: 6-8Distance: 1.2 mi
- 5/10Bel Air High SchoolGrades: 9-12Distance: 1.3 mi
Schools provided by the listing agent
- Elementary: Homestead / Wakefield
- Middle: Bel Air
- High: Bel Air
- District: Harford County Public Schools
Source: Bright MLS. This data may not be complete. We recommend contacting the local school district to confirm school assignments for this home.
Get a cash offer in 3 minutes
Find out how much your home could sell for in as little as 3 minutes with a no-obligation cash offer.
Estimated market value
$609,400
Get a cash offer in 3 minutes
Find out how much your home could sell for in as little as 3 minutes with a no-obligation cash offer.
Estimated market value
$609,400
- Maryland
- Harford County
- Bel Air
- 21014
- 9 E Brook Hill Ct
Nearby cities
Nearby zip codes
Other Bel Air Topics
