Skip main navigation
Closed
  • $277,425

    9 E Carriage Dr, Chagrin Falls, OH 44022

    3beds
    1,956sqft
    Townhouse, Condominium
    Built in 1966
    -- sqft lot
    $284,000 Zestimate®
    $142/sqft
    $3,693 Estimated rent

    Home value

    $284,000

    $264,000 - $307,000

    $3,693/mo

    Zestimate® history
    Loading
    Loading...

    Owner options

    List your home for rent

    $3,693/mo

    Rent Zestimate®

    Find your next renter with Zillow Rental Manager. Plus, with online applications, you can quickly screen prospective tenants – for free.

    Learn more

    $3,693/mo

    Rent Zestimate®

    Refinance and save

    $2,306/mo

    Est. payment

    Refinancing to a lower rate could help reduce your monthly payments and save thousands over the life of the loan.

    See today's rates

    $2,306/mo

    Est. payment

    Explore your selling options

    Work with a Zillow partner agent

    Leverage their expertise and Zillow's premium Showcase listings to get your home seen by more buyers.

    Get started

    List with your own agent

    Get your home in front of millions of buyers by listing it on Zillow.

    Learn how to do it

    Sell it yourself

    Take full control of how buyers see your home on Zillow by listing For Sale by Owner (FSBO).

    List your home

    What's special

    End-unit townhomePrivate patioOversized primary suiteWhite cabinetryOriginal hardwood floorsRemodeled kitchenFreshly updated first floor
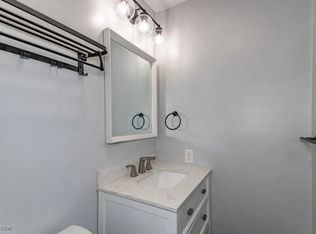
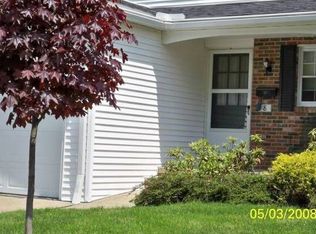
    Rare Opportunity to Live in the Heart of Chagrin Falls Village! Just steps from shopping, dining, schools, and all that this charming town has to offer! This stunning end-unit townhome is fully updated and move-in ready. Enjoy the extra privacy of an end unit plus an extended driveway that allows parking for two cars side by side. Inside, you’ll immediately notice the freshly updated first floor featuring new luxury vinyl plank flooring, neutral paint, modern LED lighting, and a completely remodeled kitchen with white cabinetry, quartz countertops, tile backsplash, and stainless-steel appliances (all stay!). A built-in quartz dining island flows seamlessly into the Dining room overlooking the spacious living room, where a sliding door opens to your private patio and backyard. Also on the main level are a convenient laundry area (washer/dryer included) and an updated powder room. Upstairs, the oversized primary suite boasts original hardwood floors, three closets, and a private, fully updated en-suite bath with a beautiful tile shower. Two additional bedrooms and another remodeled full bath complete the second floor. The lower level offers a flexible rec room or plenty of storage space. Recent updates include: Full kitchen remodel (2023), Garage door (2023), Luxury vinyl plank flooring (2023), LED lighting (2023), Bathrooms (2023), Hot water tank (2021), Furnace (2019), Windows (2018).This townhome combines modern updates, classic charm, and a prime location in Chagrin Falls Village. Leasing is allowed! Schedule your private showing today as this one won’t last long!

    Zillow last checked:

    Listing updated:

    Listed by:

    Michael Monaco 216-536-9585 michaelmonaco11@gmail.com,

    HomeSmart Real Estate Momentum LLC

    Bought with:

    Terry Young, 237938

    Keller Williams Greater Metropolitan

    Source: MLS Now,MLS#: 5152150MLS LogoOriginating MLS: Lake Geauga Area Association of REALTORS

    Facts & features

    Interior

    Bedrooms & bathrooms
    • Bedrooms: 3
    • Bathrooms: 3
    • Full bathrooms: 2
    • 1/2 bathrooms: 1
    • Main level bathrooms: 1
    Primary bedroom
    • Description: Flooring: Wood
    • Level: Second
    • Dimensions: 21 x 15
    Bedroom
    • Description: Flooring: Wood
    • Level: Second
    • Dimensions: 14 x 12
    Bedroom
    • Description: Flooring: Wood
    • Level: Second
    • Dimensions: 12 x 10
    Dining room
    • Description: Flooring: Luxury Vinyl Tile
    • Level: First
    • Dimensions: 13 x 11
    Kitchen
    • Description: Flooring: Luxury Vinyl Tile
    • Level: First
    • Dimensions: 10 x 8
    Laundry
    • Description: Flooring: Luxury Vinyl Tile
    • Level: First
    • Dimensions: 7 x 6
    Living room
    • Description: Flooring: Luxury Vinyl Tile
    • Level: First
    • Dimensions: 24 x 12
    Recreation
    • Description: Flooring: Other
    • Level: Lower
    • Dimensions: 23 x 16
    Heating
    • Forced Air
    Cooling
    • Central Air
    Appliances
    • Included: Dryer, Dishwasher, Microwave, Range, Refrigerator, Washer
    • Laundry: Main Level
    Features
    • Basement: Partially Finished
    • Has fireplace: No
    Interior area
    • Total structure area: 1,956
    • Total interior livable area: 1,956 sqft
    • Finished area above ground: 1,500
    • Finished area below ground: 456

    Property

    Parking
    • Total spaces: 1
    • Parking features: Garage
    • Garage spaces: 1
    Features
    • Levels: Two
    • Stories: 2
    • Patio & porch: Patio
    Lot
    • Size: 2.53 Acres
    • Features: Wooded
    Details
    • Parcel number: 93121321

    Construction

    Type & style
    • Home type: Condo
    • Architectural style: Colonial
    • Property subtype: Townhouse, Condominium
    Materials
    • Brick, Vinyl Siding
    • Roof: Asphalt,Fiberglass
    Condition
    • Year built: 1966

    Utilities & green energy

    • Sewer: Public Sewer
    • Water: Public

    Community & HOA

    Community
    • Subdivision: Carriage Hill Chagrin 02 Condo
    HOA
    • Has HOA: Yes
    • Services included: Association Management, Insurance, Maintenance Grounds, Maintenance Structure, Parking, Reserve Fund, Sewer, Snow Removal, Trash, Water
    • HOA fee: $349 monthly
    • HOA name: Elite Management Services
    Location
    • Region: Chagrin Falls

    Financial & listing details

    • Price per square foot: $142/sqft
    • Annual tax amount: $5,443
    • Date on market: 9/23/2025
    • Cumulative days on market: 108 days

    Price history

    DateEventPrice
    1/9/2026Sold$277,425-4.3%$142/sqft
    Source: MLS Now #5152150 Report a problem
    1/9/2026Pending sale$289,900$148/sqft
    Source: MLS Now #5152150 Report a problem
    12/13/2025Contingent$289,900$148/sqft
    Source: MLS Now #5152150 Report a problem
    10/28/2025Price change$289,900-3.3%$148/sqft
    Source: MLS Now #5152150 Report a problem
    10/13/2025Price change$299,900-3.2%$153/sqft
    Source: MLS Now #5152150 Report a problem
    9/23/2025Listed for sale$309,900$158/sqft
    Source: MLS Now #5152150 Report a problem

    Public tax history

    Tax history is unavailable.

    Neighborhood: 44022

    Nearby schools

    GreatSchools rating
    Schools provided by the listing agent
    • District: Chagrin Falls EVSD - 1808

    Source: MLS Now. This data may not be complete. We recommend contacting the local school district to confirm school assignments for this home.

    Get a cash offer in 3 minutes
    Find out how much your home could sell for in as little as 3 minutes with a no-obligation cash offer.
    Estimated market value
    $284,000
    Get a cash offer in 3 minutes
    Find out how much your home could sell for in as little as 3 minutes with a no-obligation cash offer.
    Estimated market value
    $284,000