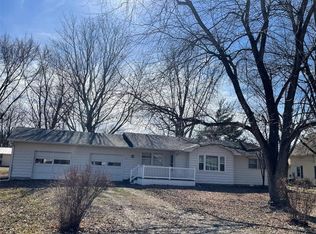
Welcome to this charming light yellow home, complete with classic shutters and an inviting front porch that instantly feels like home. Nestled on a spacious double lot in the quaint town of Ashmore, this property offers the perfect blend of small-town charm, comfortable living, and room to grow. Step inside to a welcoming living room that flows effortlessly into the dining area before leading to a beautifully updated kitchen, creating an ideal layout for both everyday living and entertaining. Just off the living room, you'll find a main-floor bedroom with a nearby full bathroom, while a second main-floor bedroom is conveniently located near the laundry area. At the back of the home, a versatile bonus room offers endless possibilities—create a cozy family room, home office, playroom, hobby space, or whatever best fits your lifestyle. From here, step outside to the fenced backyard and detached garage. Beyond the fenced area, the second lot provides an incredible extension of the property, offering plenty of space for gardening, outdoor games, future projects, or simply enjoying the peaceful country feel while still being close to town. Upstairs, you'll discover two additional spacious bedrooms and a shared full bathroom, providing flexibility for family, guests, or additional living space with potential to complete your vision and make it your own. If you've been searching for a home full of charm, character, and room to spread out, this Ashmore gem is ready to welcome you home. Schedule your private showing today before someone else falls in love with it!
Sold for $159,650
Zillow last checked:
Listing updated:
Bought with:
Vance Oliver, 475206492
All-American Realty
Source: CIBR,MLS#: 6260234 Originating MLS: Central Illinois Board Of REALTORS
Originating MLS: Central Illinois Board Of REALTORSPrice history
| Date | Event | Price |
|---|---|---|
| 9/25/2026 | Sold | $159,650+3%$58/sqft |
Source:  CIBR #6260234 Report a problem CIBR #6260234 Report a problem | ||
| 9/8/2026 | Pending sale | $155,000$56/sqft |
Source: CIBR #6260234 Report a problem | ||
| 8/18/2026 | Contingent | $155,000$56/sqft |
Source: CIBR #6260234 Report a problem | ||
| 8/15/2026 | Listed for sale | $155,000+72.2%$56/sqft |
Source: CIBR #6260234 Report a problem | ||
| 7/19/2021 | Sold | $90,000-6.2%$33/sqft |
Source: CIBR #6210653 Report a problem | ||
| 6/11/2021 | Pending sale | $95,900$35/sqft |
Source: CIBR #6210653 Report a problem | ||
| 6/2/2021 | Contingent | $95,900$35/sqft |
Source: CIBR #6210653 Report a problem | ||
| 5/24/2021 | Price change | $95,900-12.7%$35/sqft |
Source: CIBR #6210653 Report a problem | ||
| 4/28/2021 | Price change | $109,900-8.3%$40/sqft |
Source: CIBR #6210653 Report a problem | ||
| 4/7/2021 | Listed for sale | $119,900-2.9%$44/sqft |
Source: CIBR #6210653 Report a problem | ||
| 10/25/2016 | Listing removed | $123,500$45/sqft |
Source: Linda Nugent Realtors #6154526 Report a problem | ||
| 6/8/2016 | Price change | $123,500-5%$45/sqft |
Source: Linda Nugent Realtors #6154526 Report a problem | ||
| 5/6/2016 | Price change | $130,000-7.1%$47/sqft |
Source: Linda Nugent Realtors #6154526 Report a problem | ||
| 10/26/2015 | Listed for sale | $140,000$51/sqft |
Source: Linda Nugent Realtors #6154526 Report a problem | ||


Get pre-qualified for a loan
At Zillow Home Loans, we can pre-qualify you in as little as 5 minutes with no impact to your credit score.An equal housing lender. NMLS #10287.
